
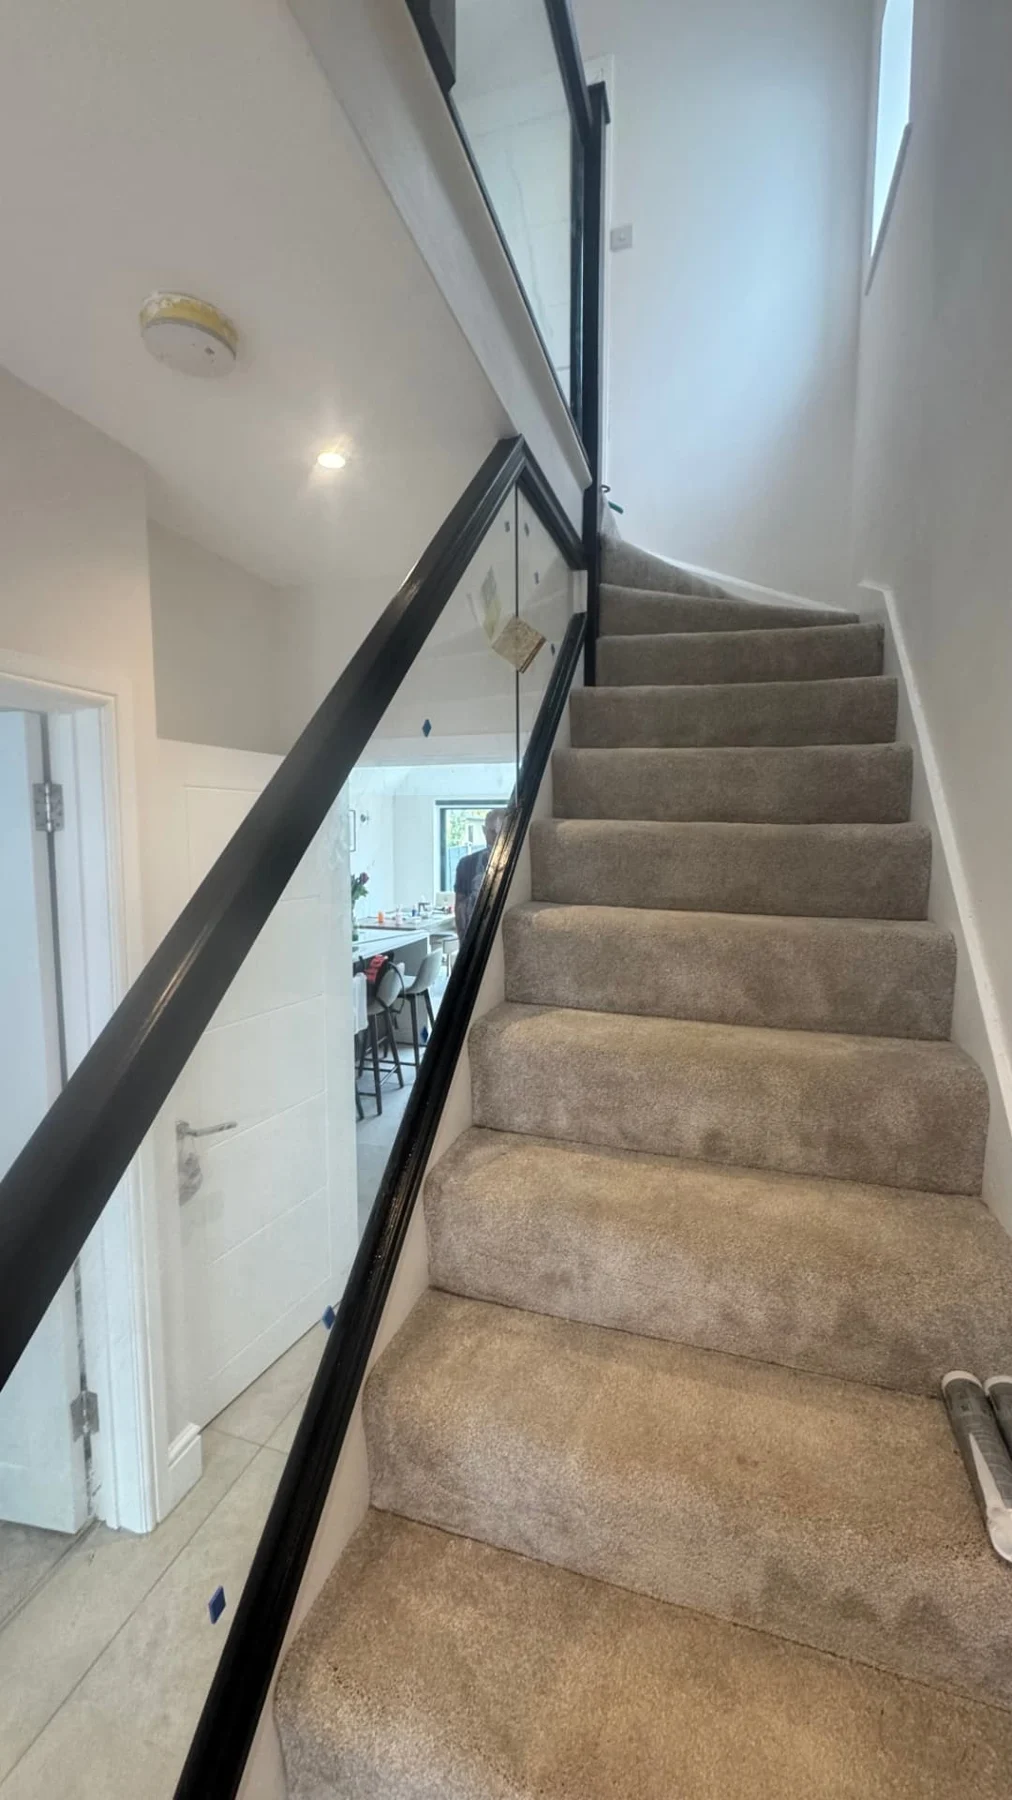
Structural AlterationsIn Epsom & Surrey
Change your home's layout with the structure properly considered first. Start with a free site visit to discuss openings and reconfiguration, then establish the design and specialist input needed before Matt and his team manage the agreed work.
Fully insured · 12-month workmanship guarantee
Your home, properly planned
Structural Alterations for the way you live
Make the layout work without guessing at the structure
Structural alterations can help connect rooms, form a new opening or support changes within an extension or renovation. The goal may be better circulation, a kitchen-dining space or a more practical connection to the garden. Before choosing the widest possible opening, consider furniture, storage, daylight and how the surrounding rooms will function. An open layout is not automatically a better layout if it removes useful wall space or creates difficult routes.
Matt and his team discuss the structural changes needed for your home's new arrangement and manage the agreed building project. A free site visit is a starting discussion, not a substitute for engineering assessment. Establishing whether a wall carries load, what it supports and how that load can be transferred is fundamental. Appropriate design, structural input and the relevant approvals need to be resolved before construction relies on the proposed change.
A defined design and a coordinated sequence
Structural work interacts with services, temporary support and the surrounding finishes. Professional coordination matters because a new opening cannot be treated as demolition followed by decoration. Matt and his team manage specialist trades and building control inspections and sign-offs within the agreed project. The construction should follow the specified design and required stages; the service does not imply that structural engineering is included without an agreed scope or that every wall can be removed.
Before the work begins
The problems worth resolving early
Do not identify load-bearing walls by appearance
Wall thickness, a hollow sound or a neighbour's alteration is not a reliable basis for deciding that a wall can be removed. Loads may come from floors, roof members or work added during earlier changes. Unplanned removal can put the building and people at risk. If you are concerned about movement, cracking or immediate stability, obtain appropriate urgent professional advice rather than waiting for a planned renovation consultation.
A beam size copied from another property does not establish a suitable solution. Bearings, padstones or other supports, connections and the construction sequence all need project-specific consideration. Services hidden in the wall can create additional hazards. Plan investigations, design and temporary works before opening-up, and check building control and any applicable neighbour-related procedures. Finishing over cracks or making a wide opening without understanding the cause and load path can make later assessment more difficult.
From survey to handover
Our approach to your structural alterations project
01 · Free site visit and a practical brief
Discuss your aims with Matt and arrange a free, no-obligation site visit. The visit is used to understand the existing space, the work you are considering and the decisions that may need further investigation. It is not a promise that concealed conditions or every approval requirement can be settled immediately.
Bring any drawings, structural information and records of previous alterations. Explain the opening you want and any known cracking or movement. Tell Matt about services in the area and the wider kitchen, extension or renovation plan, without starting demolition before design and assessment.
02 · Assessment, design and an agreed scope
Establish the design information and specialist input required for your particular project before final construction decisions. Clarify any approval responsibilities, product supply and the work included in the quotation. Compare proposed options against your priorities and budget. If an item remains undecided, identify it clearly rather than assuming it is covered by a broad description of the service.
03 · Schedule, deposit and milestone payments
A schedule of works is issued with a payment plan, including an initial deposit and stage payments linked to the agreed work. Discuss access, deliveries, product decisions and essential facilities before the start. Where a change is needed, agree its effect on the scope, cost and programme before proceeding, so the shared plan remains clear.
04 · Managed construction and relevant checks
Matt and his team manage the agreed project from start to finish, coordinating specialist trades and building control inspections and sign-offs. The particular checks depend on the works and relevant requirements. Preparation, installation and verification should follow the agreed design and product specifications; important concealed details should be addressed at the appropriate stage rather than left until decoration is complete.
05 · Completion, handover and workmanship guarantee
Review the completed work against the agreed scope and discuss any points that require attention. Retain relevant product care information, certificates and inspection documentation applicable to the project. The build carries a 12-month workmanship guarantee, including certified specialist trade work. Ask about routine maintenance and how to raise a workmanship concern so the next step is clear after the team leaves.
Practical outcomes
What a considered project gives you
Useful connections between rooms
A properly considered opening can improve circulation or connect cooking, dining and living areas. Test the proposed arrangement against storage, seating and quieter activities as well as the view through the opening. Sometimes a more controlled connection provides the desired benefit without removing every dividing wall. The suitable option depends on both the layout and the assessed structure.
Decisions tied to the actual building
Project-specific structural input allows the build to follow a defined support arrangement rather than assumptions. Coordinating beam positions, service routes and finishes early helps avoid incompatible details. Matt and his team manage the agreed construction and specialist trades, with building control inspections and sign-offs addressed as part of project management.
A clear scope beyond the opening itself
An agreed schedule can identify preparation, structural installation, service changes and making good, rather than leaving the surrounding work undefined. Deposit and milestone payments are linked to the agreed project. The workmanship carries a 12-month guarantee, including certified specialist trade work, with design responsibilities and relevant documentation clarified through the scope and handover.
Materials, methods & decisions
Planning the details of your structural alterations
Load paths, supports and engineering input
A structural design considers how loads reach suitable support after the alteration. Depending on the building and proposal, a solution may involve beams, posts, bearings or other designed elements. Their specification cannot be selected from the opening width alone. The condition of existing masonry, floors and foundations can influence the design, so appropriate assessment may need more information than is visible during the first visit.
Steel is one possible material within a designed support solution, not an automatic answer for every change. Beam depth, connection details, fire protection and the relationship to ceilings and floors can affect the finished layout. A concealed beam and a visible downstand create different practical arrangements. Discuss appearance alongside engineering requirements, recognising that the structural solution must remain suitable for the building.
Temporary works and the construction sequence
The building needs an appropriate support arrangement while the permanent alteration is carried out. Temporary works and the sequence of removal and installation must be established by competent people for the particular conditions. Do not begin demolition in anticipation of a beam arriving later, and do not move supports because they obstruct access. Site safety and controlled construction take priority over keeping a room available during a critical stage.
Identify affected electrical, plumbing or heating routes before work reaches them. Access for materials and handling structural elements must also be planned, especially in an occupied house with narrow passages. Inspections need to occur at the relevant stages, not only after all supports are covered. Keep design information and inspection records with the project documentation so the completed alteration remains understandable in the future.
Making good and links to wider renovations
The opening is only part of the final result. Floor levels, ceiling transitions, plastering, skirting and relocated services need an agreed scope. A kitchen or extension design should reflect any posts or beam depths rather than assume an uninterrupted ceiling. If wall removal affects fire safety or access arrangements, those requirements must be addressed for the scheme. These pages describe residential building services; commercial premises or changes of use need a separate assessment of obligations and are not implied by this offer.
Connected building services
Epsom and surrounding service areas
Questions before you start
How much do structural alterations cost in Epsom?
The assessed load path, opening size, designed supports, temporary works, access, affected services and making-good scope influence cost. Structural engineering and approval responsibilities must be clarified. A price for installing a beam alone is not directly comparable with a complete room alteration. We do not publish a fixed price for an unseen property. Start with a free, no-obligation site visit and quotation so the proposed work, inclusions and outstanding decisions are clear before you commit.
How long will my structural alterations project take?
Structural assessment and design, approval or inspection requirements, material fabrication and the construction sequence influence timing. Access, existing conditions and the scale of surrounding renovation can also affect when the work can safely take place. Matt and his team issue a schedule of works for the agreed project. Discuss your preferred dates and any essential deadlines, but do not rely on a generic duration before the design, scope and relevant dependencies have been established.
What should I prepare for the free site visit?
Bring any drawings, structural information and records of previous alterations. Explain the opening you want and any known cracking or movement. Tell Matt about services in the area and the wider kitchen, extension or renovation plan, without starting demolition before design and assessment. The visit and quotation are free and carry no obligation to proceed. If you already have a designer or another professional involved, mention that so the available information and next decisions can be discussed together.
Will I need planning permission or building control?
Requirements depend on your property, the proposed works and any applicable site constraints. Planning permission and building regulations are separate matters; one does not replace the other. Check the route for your particular scheme with the relevant authority and advisers. Matt and his team coordinate building control inspections and sign-offs as part of managing the agreed project.
Who manages the work and specialist trades?
Matt and his team manage the project from start to finish, coordinating the agreed construction and specialist trades. Kitchen and bathroom projects involve specialist designers. Clarify the scope and any separate professional appointments before work starts, so responsibility for design, supply, installation and relevant approvals is understood rather than assumed.
What guarantee is included, and are you insured?
Matt Brash Builders Ltd is fully insured. The build carries a 12-month workmanship guarantee, including work completed by certified specialist trades. This is a workmanship commitment, not an unlimited product lifespan or a substitute for routine maintenance. Retain your project information and ask Matt how to raise a concern about the completed work.
How long should the results of structural alterations last?
A designed structural alteration relies on suitable materials, correct construction and the building's ongoing condition. Keep the engineering and inspection records, and seek appropriate advice about new movement or persistent cracking. No fixed lifespan can be promised from a description of an opening. Discuss the selected materials and care requirements during the project. The useful life of a construction element, fitting or finish depends on its specification, exposure and use, so we do not promise an unsupported number of years for the whole service.
Do you provide emergency or same-day work?
We focus on planned building work rather than emergency call-outs. Our hours are Monday–Friday, 8am–6pm. Call Matt to discuss planned work and current availability. If there is an immediate risk to people or the building, seek the appropriate urgent assistance rather than treating a future site visit as an emergency response.
Do you carry out structural alterations outside Epsom?
Matt Brash Builders Ltd is based in Epsom and also covers Ewell, Ashtead, Leatherhead, Chessington, Kingston upon Thames, Sutton, Cobham and Guildford. Discuss the property location and access when you call. The quotation and programme are based on the individual project rather than assuming every home in an area has the same building conditions.
How do I take the next step and agree payments?
Use the online enquiry form or call 07449 907407 to discuss a free site visit. Share your project outline and location so the next step can be discussed. Once the project is agreed, a schedule of works and payment plan sets out the initial deposit and milestone payments linked to the agreed work.
Free site visit & quotation
Make your structural alterations plans a clear next step
Talk to Matt about your plans. We offer free, no-obligation site visits and quotations, with one team managing your project from start to finish.
Fully insured · 12-month workmanship guarantee
Mon–Fri 8am–6pm