
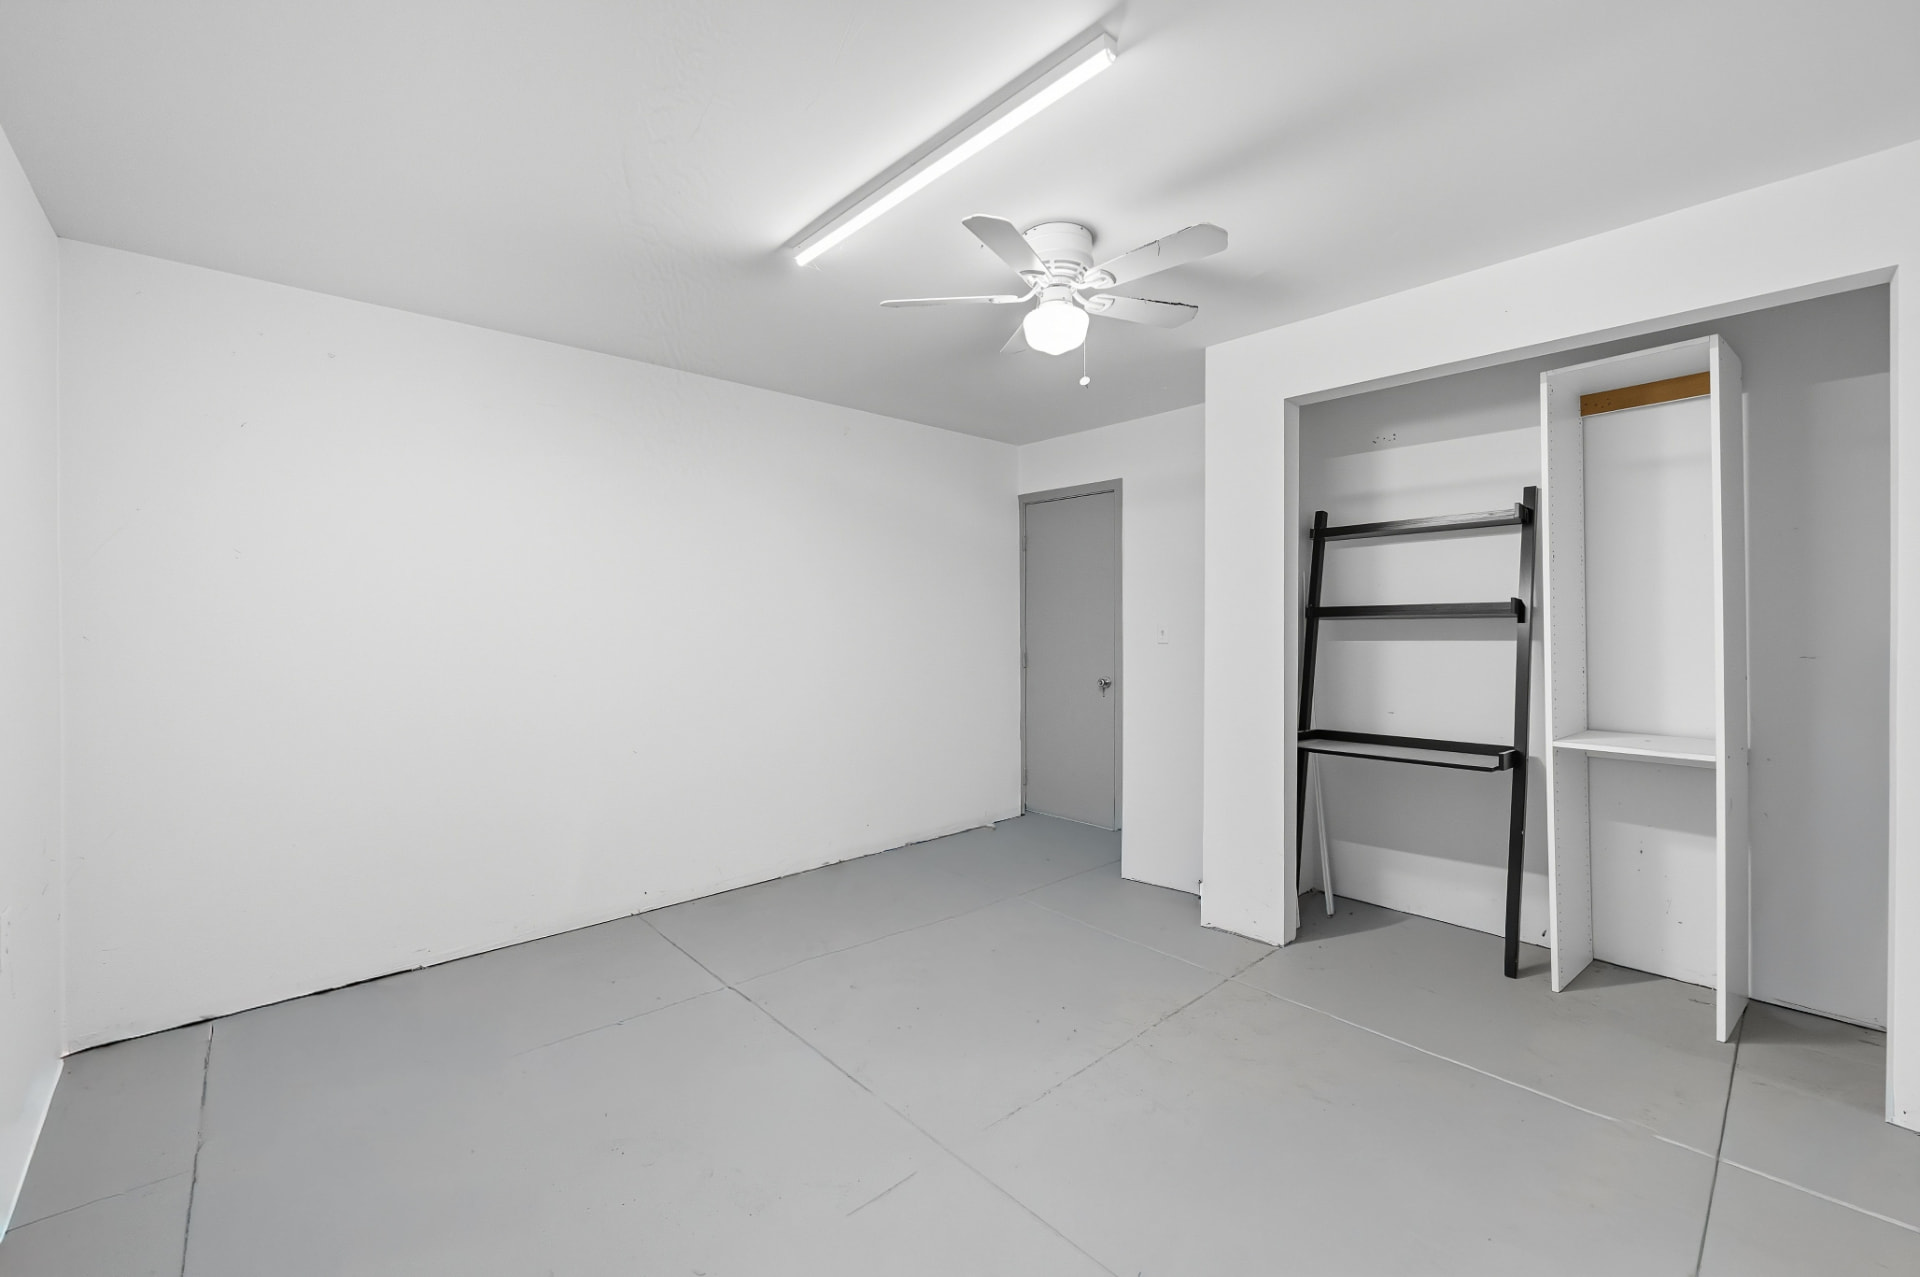
Garage ConversionsIn Epsom & Surrey
Make underused garage space a comfortable part of your home. Discuss insulation, access and the intended room at a free site visit, then agree a practical scope with Matt and his team managing the conversion.
Fully insured · 12-month workmanship guarantee
Your home, properly planned
Garage Conversions for the way you live
A room for the way your household lives
A garage often becomes a place for things that do not fit elsewhere. Converting suitable space can provide a home office, a playroom, a bedroom or a larger connection to the living area. Before choosing a use, decide what must happen to existing storage and whether the driveway still works for your household. Losing a garage without a replacement storage plan can simply move the clutter into another part of the house.
Attached, integral and detached garages have different practical constraints. A garage connected to the house may offer a direct internal route, while a detached building needs separate consideration of access, services and intended occupation. The first step is a free site visit to discuss the structure and your aims. A conversion is more than replacing a garage door: the floor, walls, roof, moisture protection and room access all need to suit the proposed use.
Comfort requires more than a new finish
A space built for parking may have a lower floor level, limited insulation or a wall arrangement that differs from the house. Professional assessment helps identify how those differences can be addressed. Matt and his team manage the agreed building project, specialist trades and building control inspections and sign-offs. That coordination matters when floor changes, openings, heating and electrical work need to come together before the room is decorated.
Before the work begins
The problems worth resolving early
Do not disguise a cold or damp structure
Putting plasterboard over a garage wall without addressing moisture and insulation can hide a problem instead of resolving it. A garage floor may need a considered build-up for habitable use, and raising it can reduce headroom or affect thresholds. Existing cracks, leaks and drainage around the building should be investigated before selecting finishes. Otherwise, the new room may be expensive to heat and unpleasant to occupy.
A new doorway into the house can involve a load-bearing wall and should not be created on the assumption that the opening is minor. Changing the front elevation also affects weatherproofing and appearance. Check planning conditions, permission requirements and building regulations for the specific property and proposal; a past conversion on a nearby street is not proof that your project can follow the same route. Establish how safe access and ventilation will be provided for the intended room.
From survey to handover
Our approach to your garage conversions project
01 · Free site visit and a practical brief
Discuss your aims with Matt and arrange a free, no-obligation site visit. The visit is used to understand the existing space, the work you are considering and the decisions that may need further investigation. It is not a promise that concealed conditions or every approval requirement can be settled immediately.
Explain the intended room use, whether the garage is attached or detached and what storage you need to retain. Share known damp issues or previous alterations. If you want a bathroom, new internal access or independent accommodation, raise that before the initial scope is agreed.
02 · Assessment, design and an agreed scope
Establish the design information and specialist input required for your particular project before final construction decisions. Clarify any approval responsibilities, product supply and the work included in the quotation. Compare proposed options against your priorities and budget. If an item remains undecided, identify it clearly rather than assuming it is covered by a broad description of the service.
03 · Schedule, deposit and milestone payments
A schedule of works is issued with a payment plan, including an initial deposit and stage payments linked to the agreed work. Discuss access, deliveries, product decisions and essential facilities before the start. Where a change is needed, agree its effect on the scope, cost and programme before proceeding, so the shared plan remains clear.
04 · Managed construction and relevant checks
Matt and his team manage the agreed project from start to finish, coordinating specialist trades and building control inspections and sign-offs. The particular checks depend on the works and relevant requirements. Preparation, installation and verification should follow the agreed design and product specifications; important concealed details should be addressed at the appropriate stage rather than left until decoration is complete.
05 · Completion, handover and workmanship guarantee
Review the completed work against the agreed scope and discuss any points that require attention. Retain relevant product care information, certificates and inspection documentation applicable to the project. The build carries a 12-month workmanship guarantee, including certified specialist trade work. Ask about routine maintenance and how to raise a workmanship concern so the next step is clear after the team leaves.
Practical outcomes
What a considered project gives you
Useful space within an existing building
A suitable garage can provide another room without the same footprint change as an extension. It can be particularly useful when you need a separate workspace or a ground-floor room. The value is practical rather than automatic: test whether the shape, daylight and access suit the task, and check where the contents of the garage will go.
A room planned around comfort
Coordinating insulation, floor levels, ventilation and heating helps turn a storage environment into usable accommodation. Natural light and electrical outlet positions should match the intended furniture layout. A desk against a cold external wall or a bed blocking the only useful circulation route are avoidable compromises when the room is planned before construction begins.
Fewer disconnected building decisions
Matt and his team manage the agreed conversion and coordinate specialist trades. A schedule of works and deposit with milestone payments helps you follow the sequence. Work is backed by a 12-month workmanship guarantee, including certified specialist trade work. Clear handover information helps distinguish the building work from routine care of paint, flooring, windows and other individual products.
Materials, methods & decisions
Planning the details of your garage conversions
Integral, attached and detached garages
An integral garage sits within the main building, so the conversion needs consideration of separation from surrounding rooms, access and the existing structure. An attached garage may have its own roof and different levels at the house junction. A detached garage introduces separate questions about utilities, exposure and the route across the garden. These distinctions affect the design; they should not be treated as equivalent conversions with identical costs or requirements.
A partial conversion can retain some storage while creating usable space, where the building and layout allow it. A complete conversion may better suit a bedroom, office or larger living area. If the garage is being linked to a kitchen or used as part of a whole-home reconfiguration, consider the adjoining rooms together. An isolated room can feel disconnected if the entrance, circulation or daylight is not resolved.
Floor build-ups and the replacement frontage
Floor insulation, moisture control and final levels need a project-specific solution. The existing slab must be assessed rather than assumed suitable, and any new build-up must preserve adequate usable height. Wall insulation and internal linings need coordination with window reveals and door openings. The details are important because a small garage can lose noticeable room width when the wall build-up changes.
Replacing the garage door with a wall and window changes both the external appearance and the weatherproof envelope. Structural support, foundations where required, brick or other finish selection and window positioning should be resolved together. Drainage and exterior ground levels affect moisture risk around the new frontage. A matching finish should not take priority over a sound construction detail, and material options are agreed according to the particular building.
Services, privacy and changing room use
An office needs practical lighting, power and ventilation; a bedroom needs its own assessment of access, comfort and safety. Adding a bathroom brings water supply and drainage questions that should be checked early. If a separate household or independent accommodation is proposed, say so at the first discussion: this can change planning and design considerations significantly. The service described here is residential building work, not a promise that any garage can become a self-contained dwelling.
Connected building services
Epsom and surrounding service areas
Questions before you start
How much do garage conversions cost in Epsom?
The existing slab, moisture protection, insulation, floor level changes, replacement frontage, new internal openings and services affect the quote. Attached and detached garages may need different work. Any bathroom or changes to adjoining rooms should be listed rather than left as an assumed extra. We do not publish a fixed price for an unseen property. Start with a free, no-obligation site visit and quotation so the proposed work, inclusions and outstanding decisions are clear before you commit.
How long will my garage conversions project take?
Structural assessment, design and approval questions, material availability and the condition discovered during opening-up can affect the programme. A partial conversion has different sequencing from removing the whole frontage and connecting the room to the house. Matt and his team issue a schedule of works for the agreed project. Discuss your preferred dates and any essential deadlines, but do not rely on a generic duration before the design, scope and relevant dependencies have been established.
What should I prepare for the free site visit?
Explain the intended room use, whether the garage is attached or detached and what storage you need to retain. Share known damp issues or previous alterations. If you want a bathroom, new internal access or independent accommodation, raise that before the initial scope is agreed. The visit and quotation are free and carry no obligation to proceed. If you already have a designer or another professional involved, mention that so the available information and next decisions can be discussed together.
Will I need planning permission or building control?
Requirements depend on your property, the proposed works and any applicable site constraints. Planning permission and building regulations are separate matters; one does not replace the other. Check the route for your particular scheme with the relevant authority and advisers. Matt and his team coordinate building control inspections and sign-offs as part of managing the agreed project.
Who manages the work and specialist trades?
Matt and his team manage the project from start to finish, coordinating the agreed construction and specialist trades. Kitchen and bathroom projects involve specialist designers. Clarify the scope and any separate professional appointments before work starts, so responsibility for design, supply, installation and relevant approvals is understood rather than assumed.
What guarantee is included, and are you insured?
Matt Brash Builders Ltd is fully insured. The build carries a 12-month workmanship guarantee, including work completed by certified specialist trades. This is a workmanship commitment, not an unlimited product lifespan or a substitute for routine maintenance. Retain your project information and ask Matt how to raise a concern about the completed work.
How long should the results of garage conversions last?
Weatherproofing, moisture management, insulation and maintenance influence performance. Monitor exterior drainage and follow care instructions for windows and floor finishes. A former garage does not have a fixed conversion lifespan, and a workmanship guarantee should not be confused with a product's maintenance needs. Discuss the selected materials and care requirements during the project. The useful life of a construction element, fitting or finish depends on its specification, exposure and use, so we do not promise an unsupported number of years for the whole service.
Do you provide emergency or same-day work?
We focus on planned building work rather than emergency call-outs. Our hours are Monday–Friday, 8am–6pm. Call Matt to discuss planned work and current availability. If there is an immediate risk to people or the building, seek the appropriate urgent assistance rather than treating a future site visit as an emergency response.
Do you carry out garage conversions outside Epsom?
Matt Brash Builders Ltd is based in Epsom and also covers Ewell, Ashtead, Leatherhead, Chessington, Kingston upon Thames, Sutton, Cobham and Guildford. Discuss the property location and access when you call. The quotation and programme are based on the individual project rather than assuming every home in an area has the same building conditions.
How do I take the next step and agree payments?
Use the online enquiry form or call 07449 907407 to discuss a free site visit. Share your project outline and location so the next step can be discussed. Once the project is agreed, a schedule of works and payment plan sets out the initial deposit and milestone payments linked to the agreed work.
Free site visit & quotation
Make your garage conversions plans a clear next step
Talk to Matt about your plans. We offer free, no-obligation site visits and quotations, with one team managing your project from start to finish.
Fully insured · 12-month workmanship guarantee
Mon–Fri 8am–6pm