
Residential buildersIn Chessington
Make cooking, living and working space more practical in your Chessington home. Matt and his team coordinate renovations, extensions and conversions, with a free site visit to establish the right scope before you commit.
Fully insured · 12-month workmanship guarantee
Your address, your priorities
Building plans for your Chessington home
Building services available in Chessington
Chessington is part of Matt Brash Builders Ltd's confirmed coverage. The company is based in Epsom and offers a free, no-obligation site visit and quotation for discussing residential projects here. Visits are arranged directly with Matt, not through an advertised fixed arrival-time service. Call during Monday–Friday, 8am–6pm with your address, the work you are considering and any access restrictions.
If you are planning a kitchen renovation, start with storage, preparation space and movement through the room. Matt works with specialist kitchen designers and coordinates the agreed construction and installation. A new kitchen may also involve structural changes or an extension, so discuss the complete proposal before ordering cabinets. That allows room dimensions, service routes and the building sequence to be considered together.
Plan a family layout, not just an open room
For a Chessington home where the ground floor feels fragmented, a better connection between rooms may help. However, removing a dividing wall can reduce storage, increase the spread of cooking noise or leave furniture without a useful position. Test both open and more controlled layouts against daily activities. Any load-bearing change needs appropriate structural assessment and design before construction.
An extension, garage conversion or garden room can provide different kinds of separation. A garage office needs insulation, moisture control and practical access; a detached workroom also needs a suitable path and utilities. If a new bedroom is the priority, a loft conversion may be worth investigating, but stairs and headroom matter as much as the floor area. No building option is assumed suitable just because it is available on the service list.
Coordinate deliveries with final measurements
Kitchen cabinets, worktops and appliances depend on the final room arrangement. Agree who supplies them, when dimensions can be confirmed and where deliveries can be stored. If structural work or floor preparation changes the room, early measurements may not be final measurements. Discuss temporary cooking arrangements and access through the house before the old kitchen is removed, particularly if you plan to remain in occupation.
Chessington is within Kingston's planning area
Chessington falls within the Royal Borough of Kingston upon Thames. Use that council's householder guidance for planning questions rather than assuming the company's Epsom base determines the authority for your property. Kingston's Borough Character Study includes separate material for Chessington North and Hook, illustrating why a borough-wide label does not describe every street or building in the same way.
The council's homeowner guidance explains that heritage controls can require approval for works that would not ordinarily need it. Check the specific property for conservation status, listing and other relevant constraints before assuming a proposed alteration is permitted. The Residential Design guidance can help inform an extension or external change, while the structure and services need their own assessment. A kitchen renovation confined to fitting may have a different scope from one that also opens a wall and changes the elevation. State the whole proposal when seeking advice so the planning discussion and the construction brief concern the same work.
Guidance from Royal Borough of Kingston upon Thames
Nearby areas in our coverage
One coordinated building brief
Building services in Chessington
Extensions
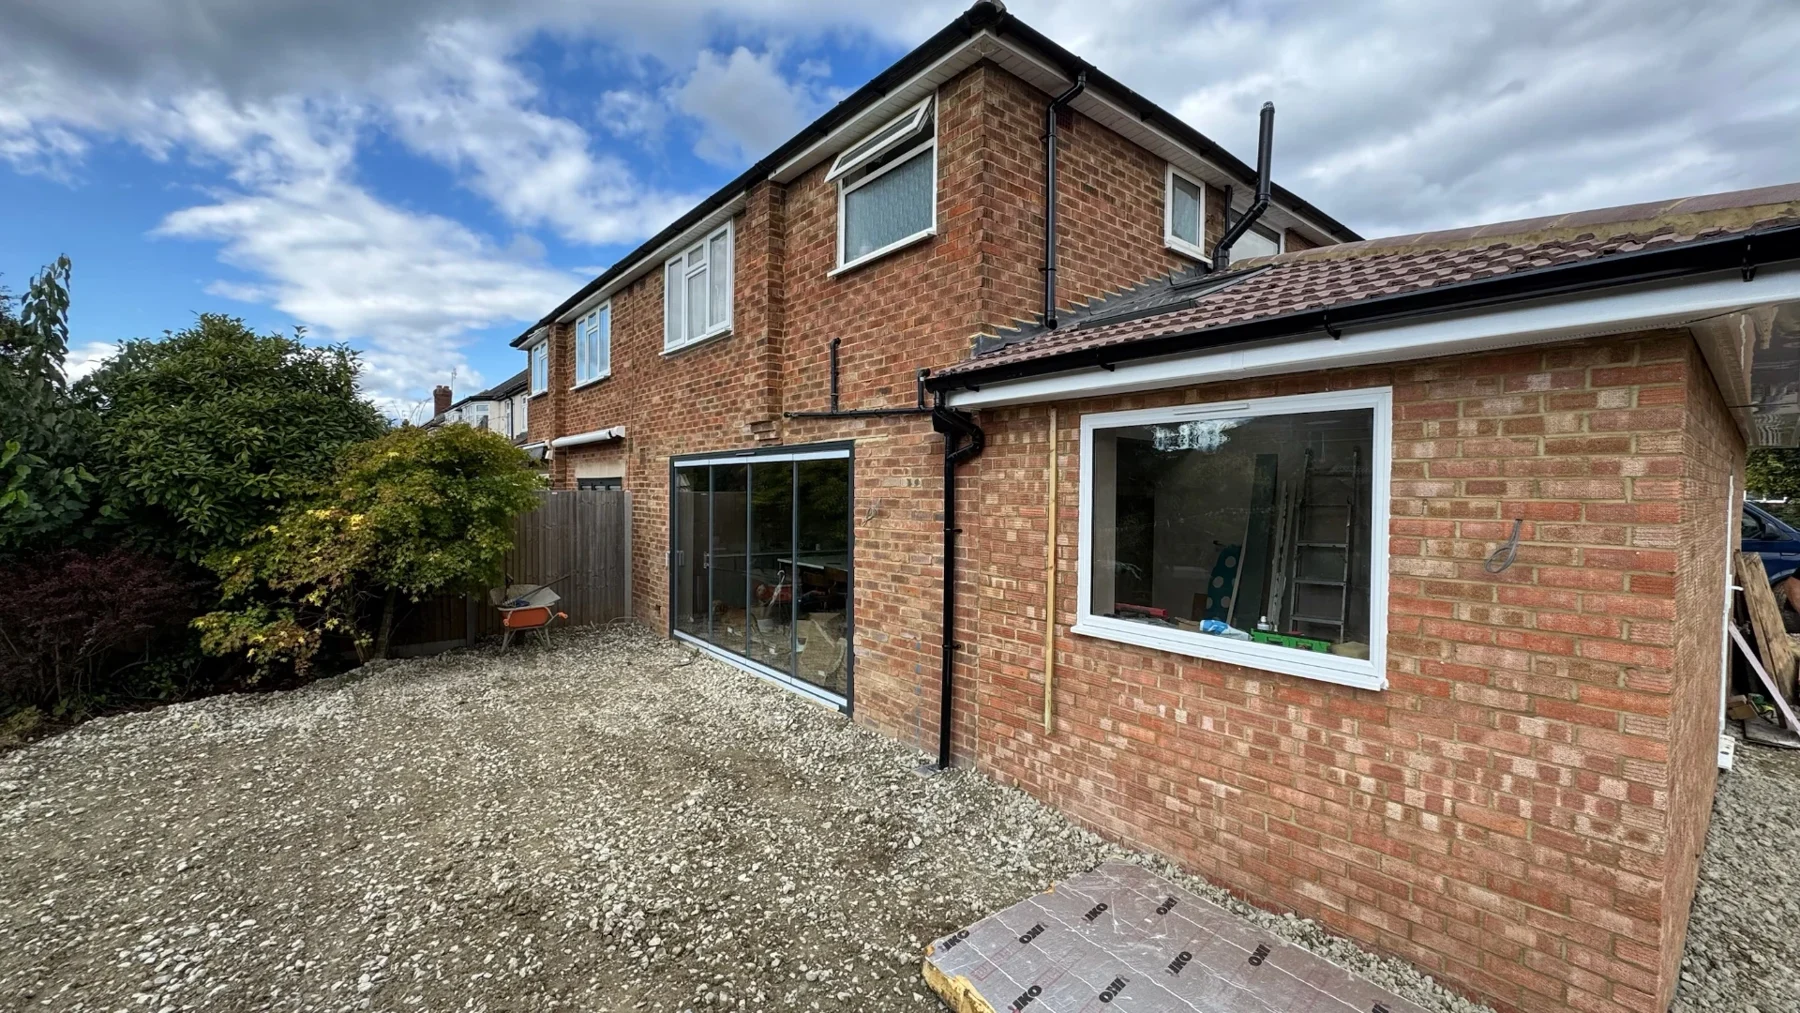
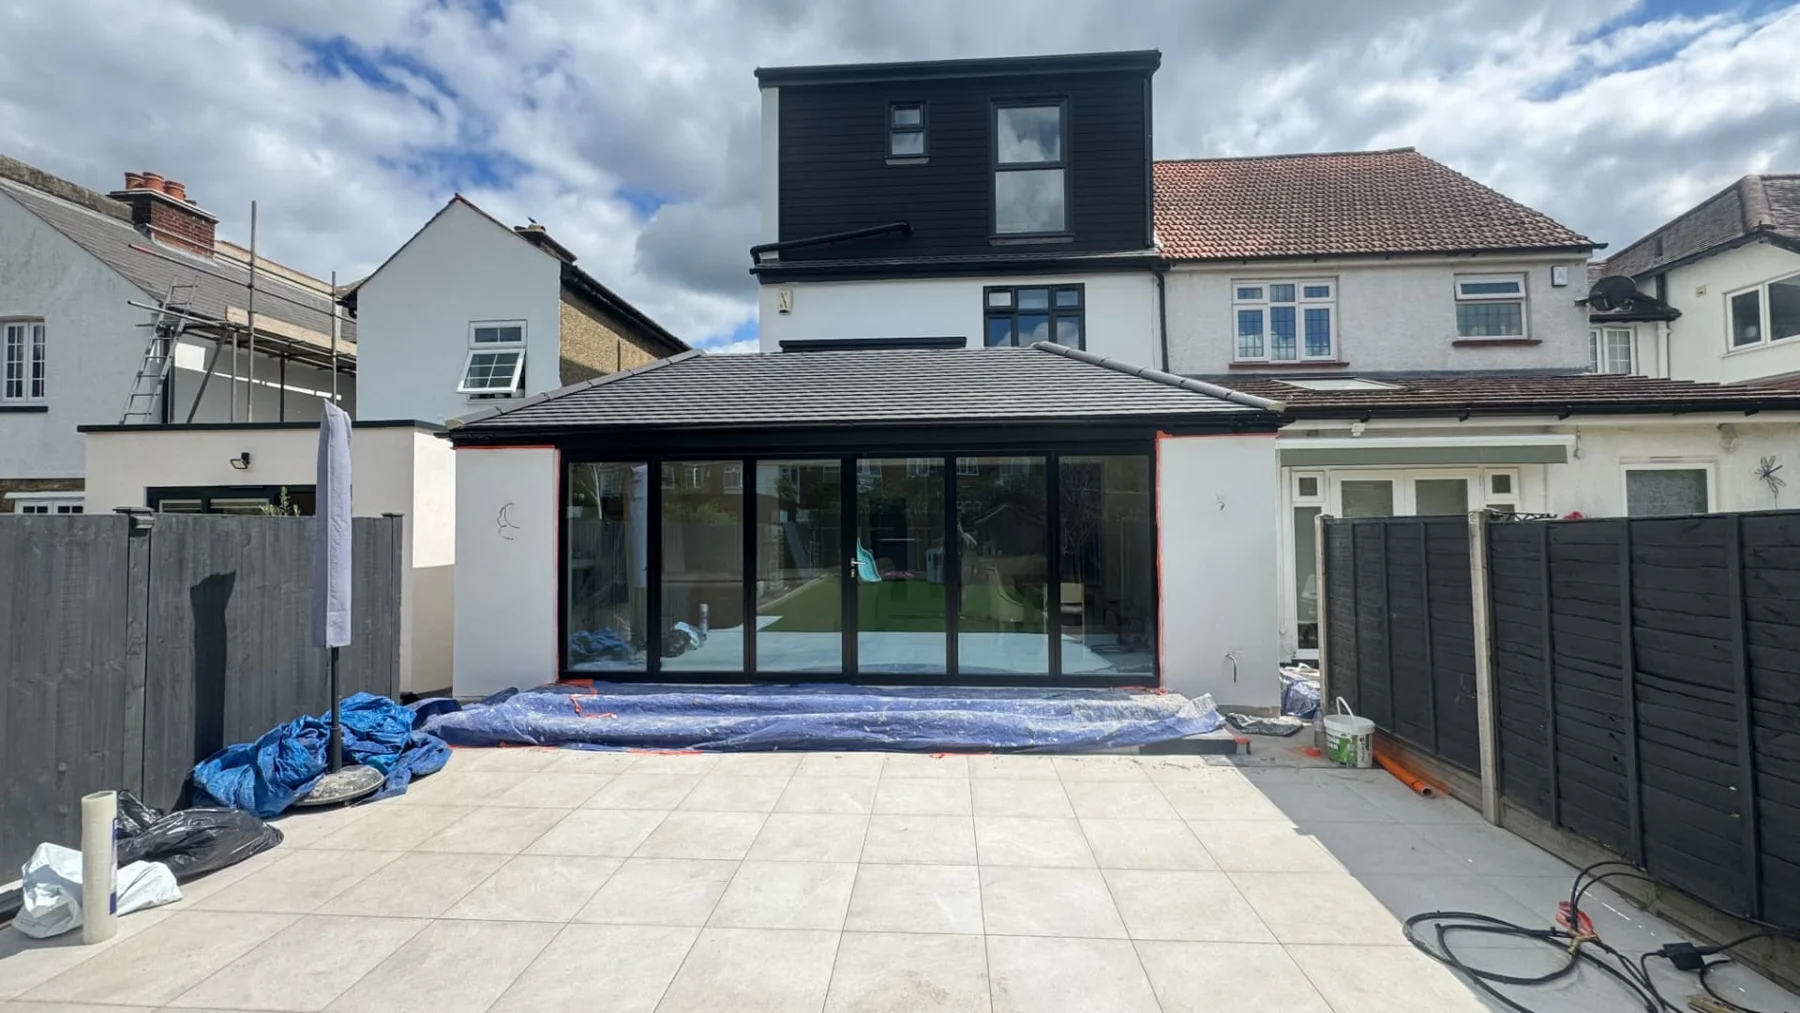
Create additional living or bedroom space while considering daylight, circulation and the connection to your existing rooms. Discuss single or double-storey options and the design, structural and approval questions for your property before committing to a build.
Explore extensions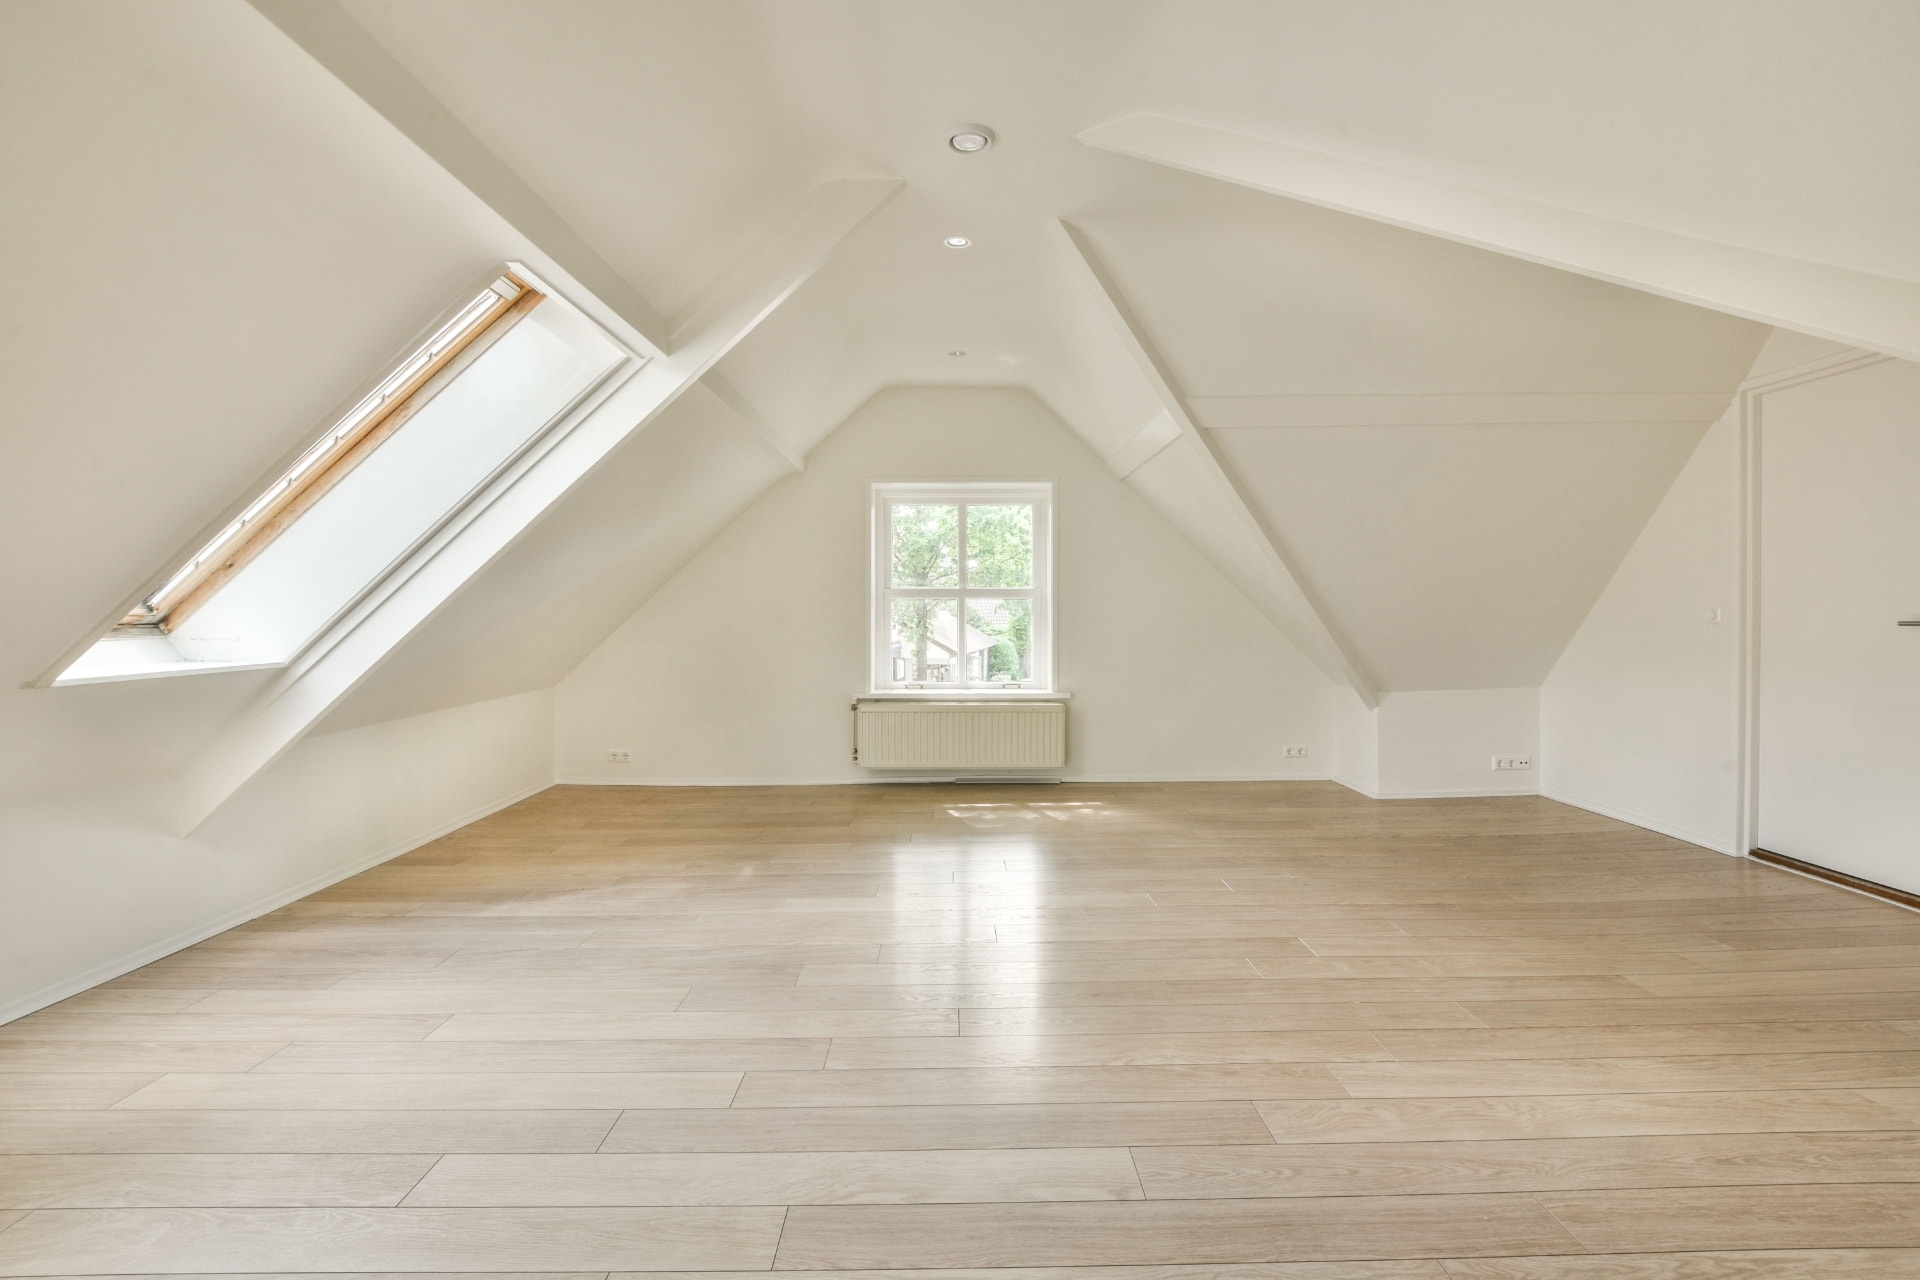
Loft Conversions
Investigate whether your roof space can provide a practical bedroom or workspace without using the garden. Usable headroom, a suitable floor, stairs and fire-safety requirements must be considered together; the apparent attic area is not a measure of finished accommodation.
Explore loft conversions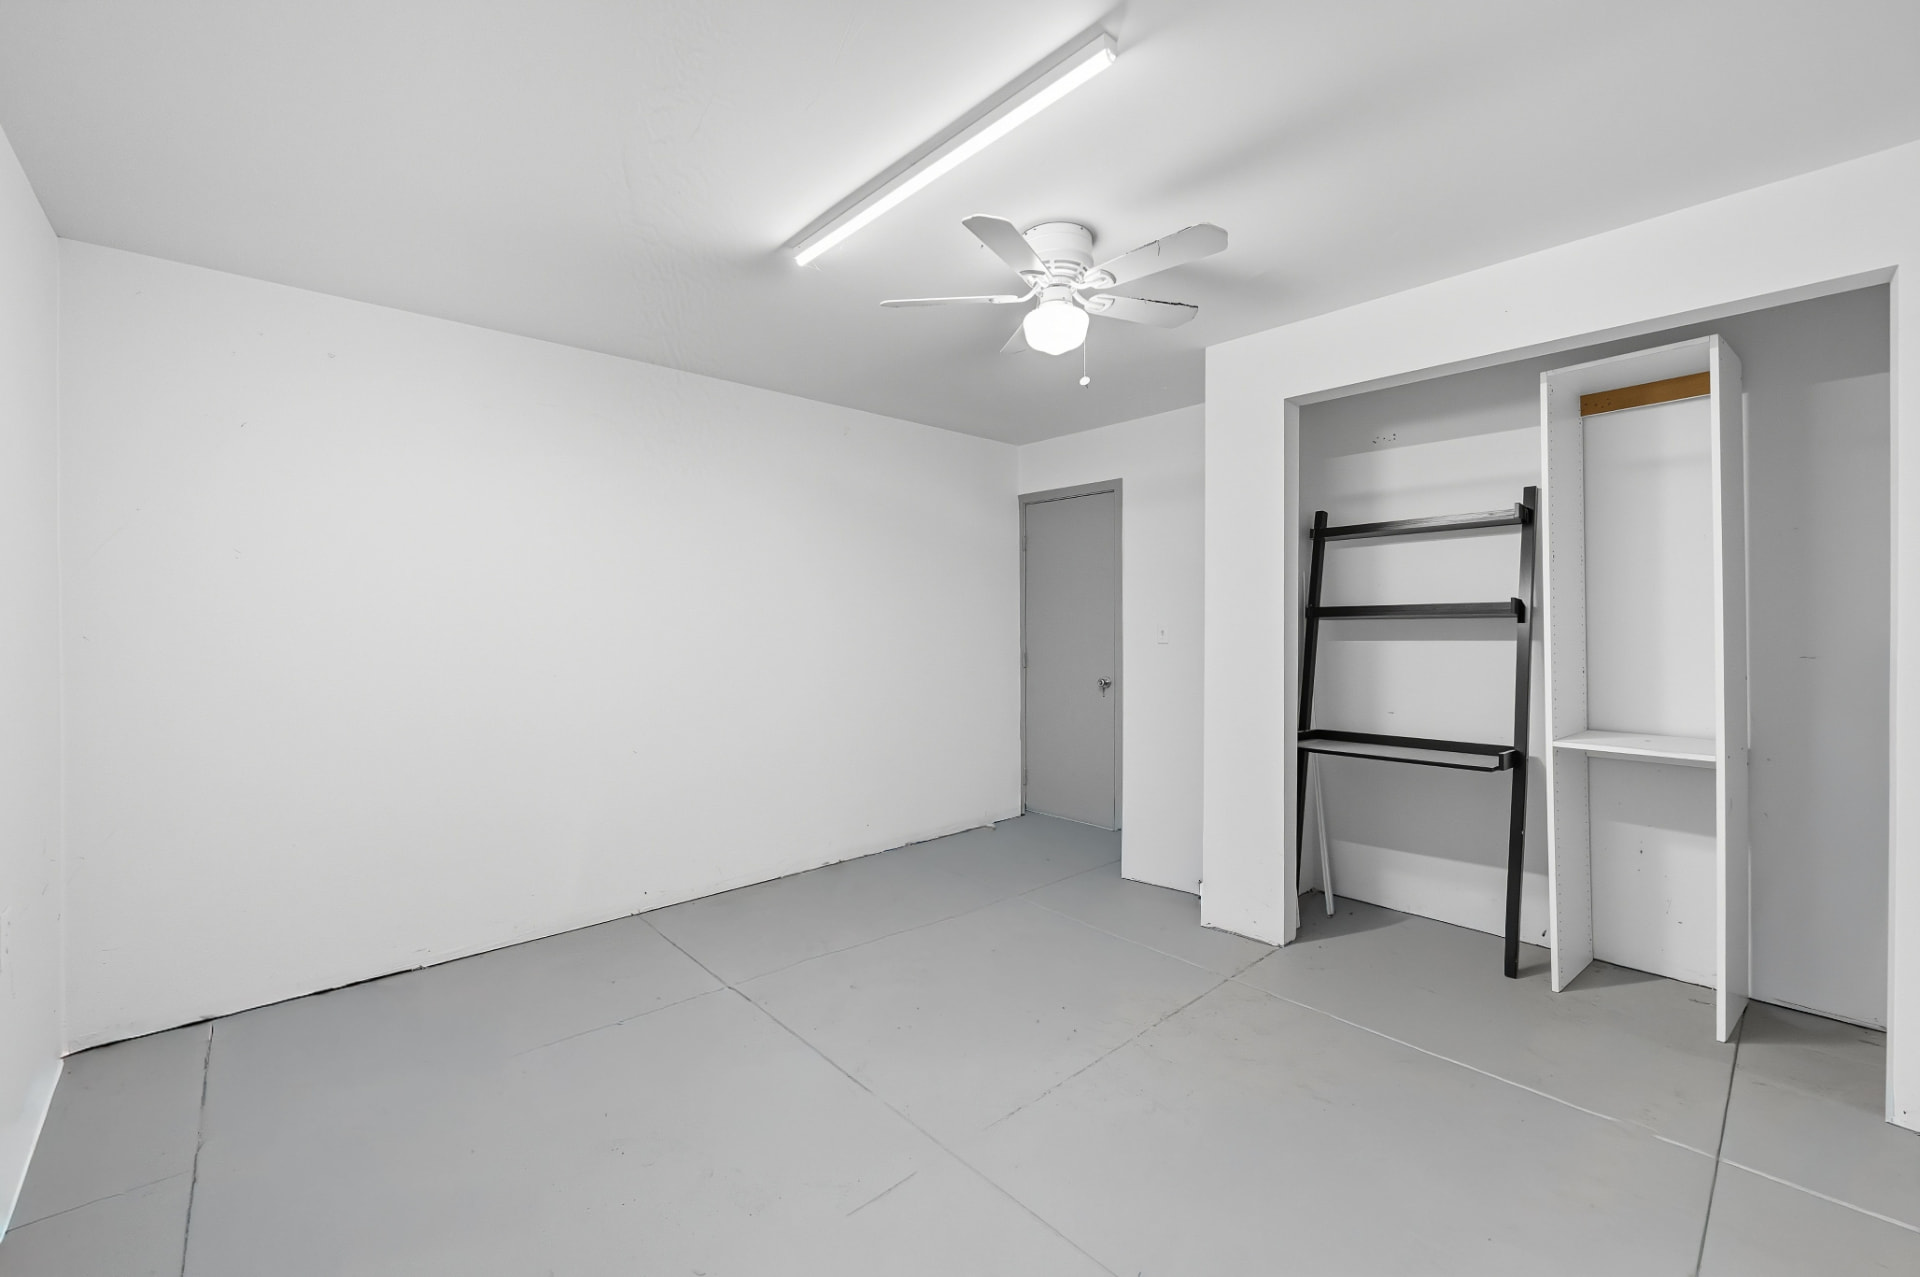
Garage Conversions
Make underused garage space work for your household as an office or another appropriate room. Check insulation, moisture protection, finished floor levels and access, and decide where existing storage will go so the conversion solves a problem rather than relocating it.
Explore garage conversions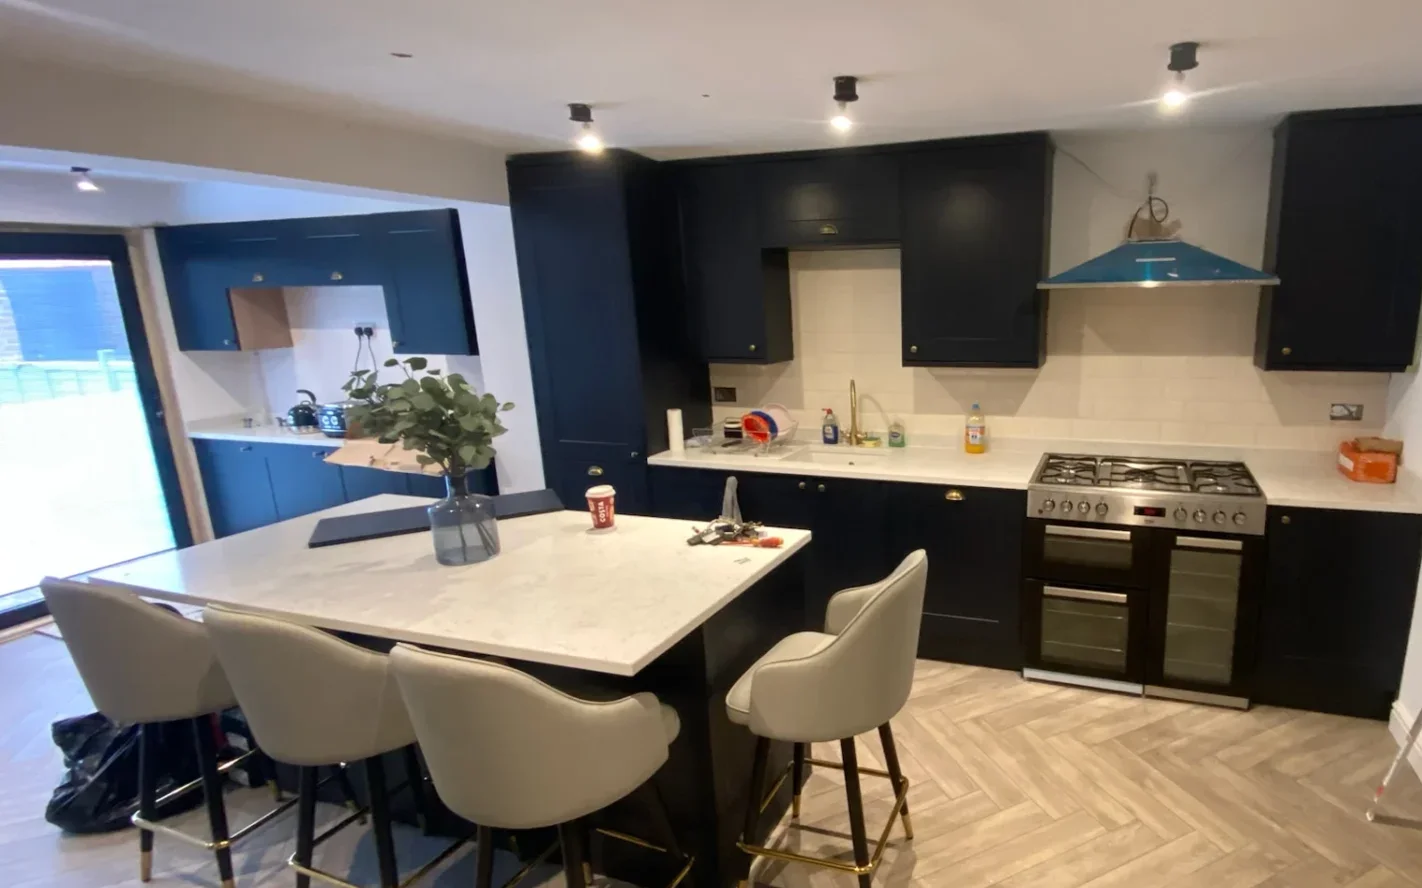
Kitchens
Improve preparation space, storage and movement through the kitchen with specialist designer collaboration. Matt and his team coordinate the agreed renovation and installation, bringing cabinets, appliances, services and surrounding building work into the same practical sequence.
Explore kitchens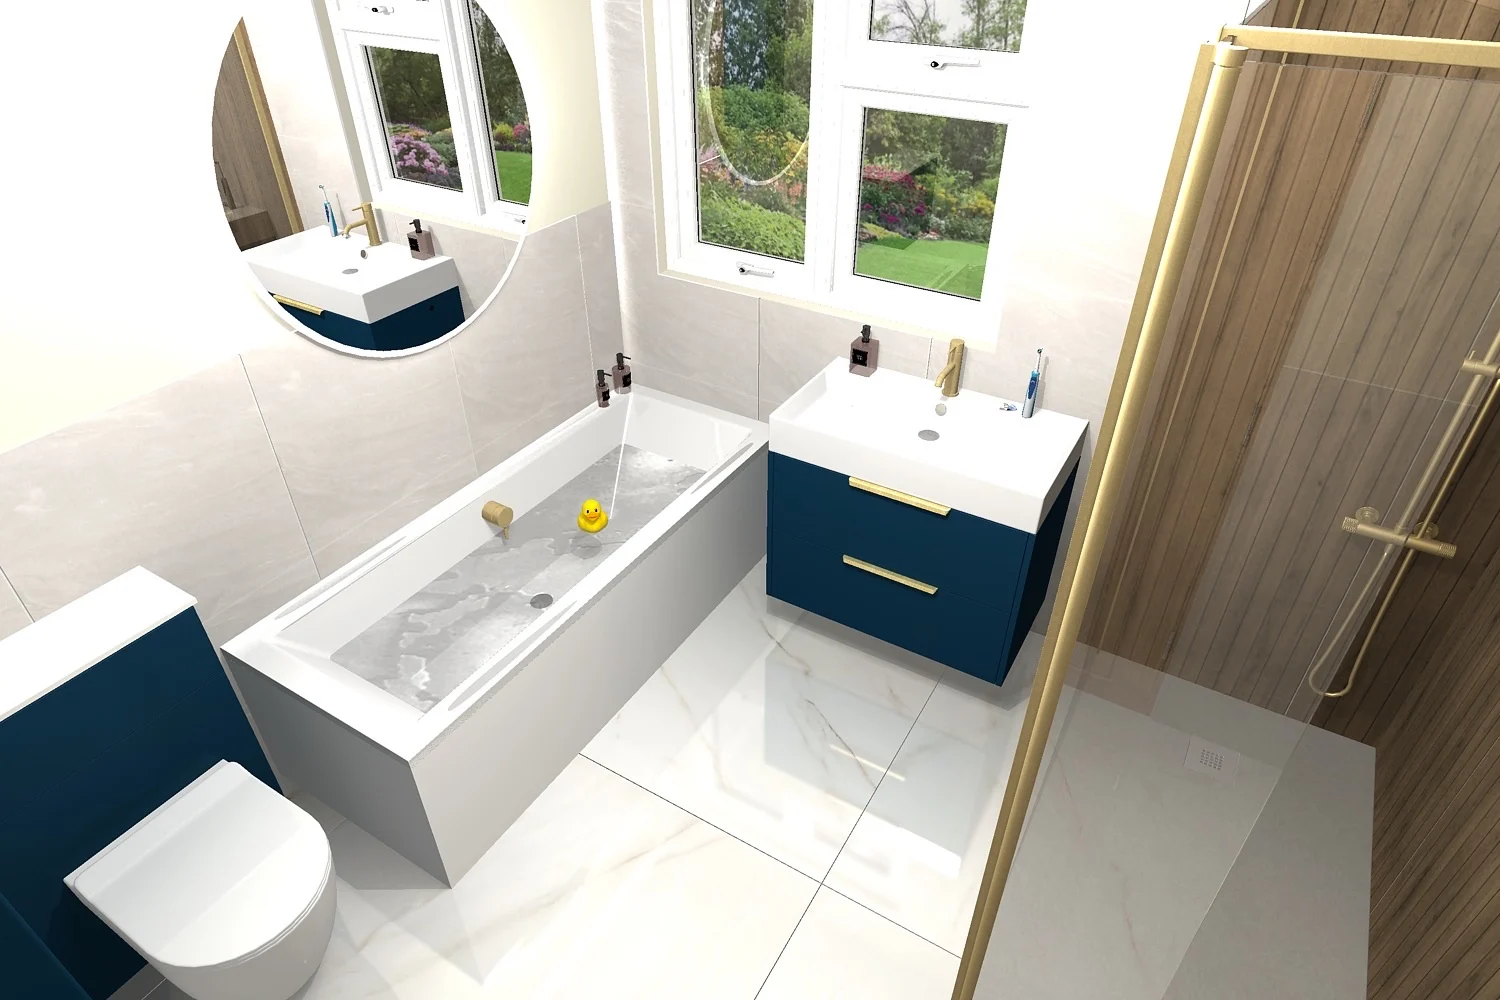
Bathrooms
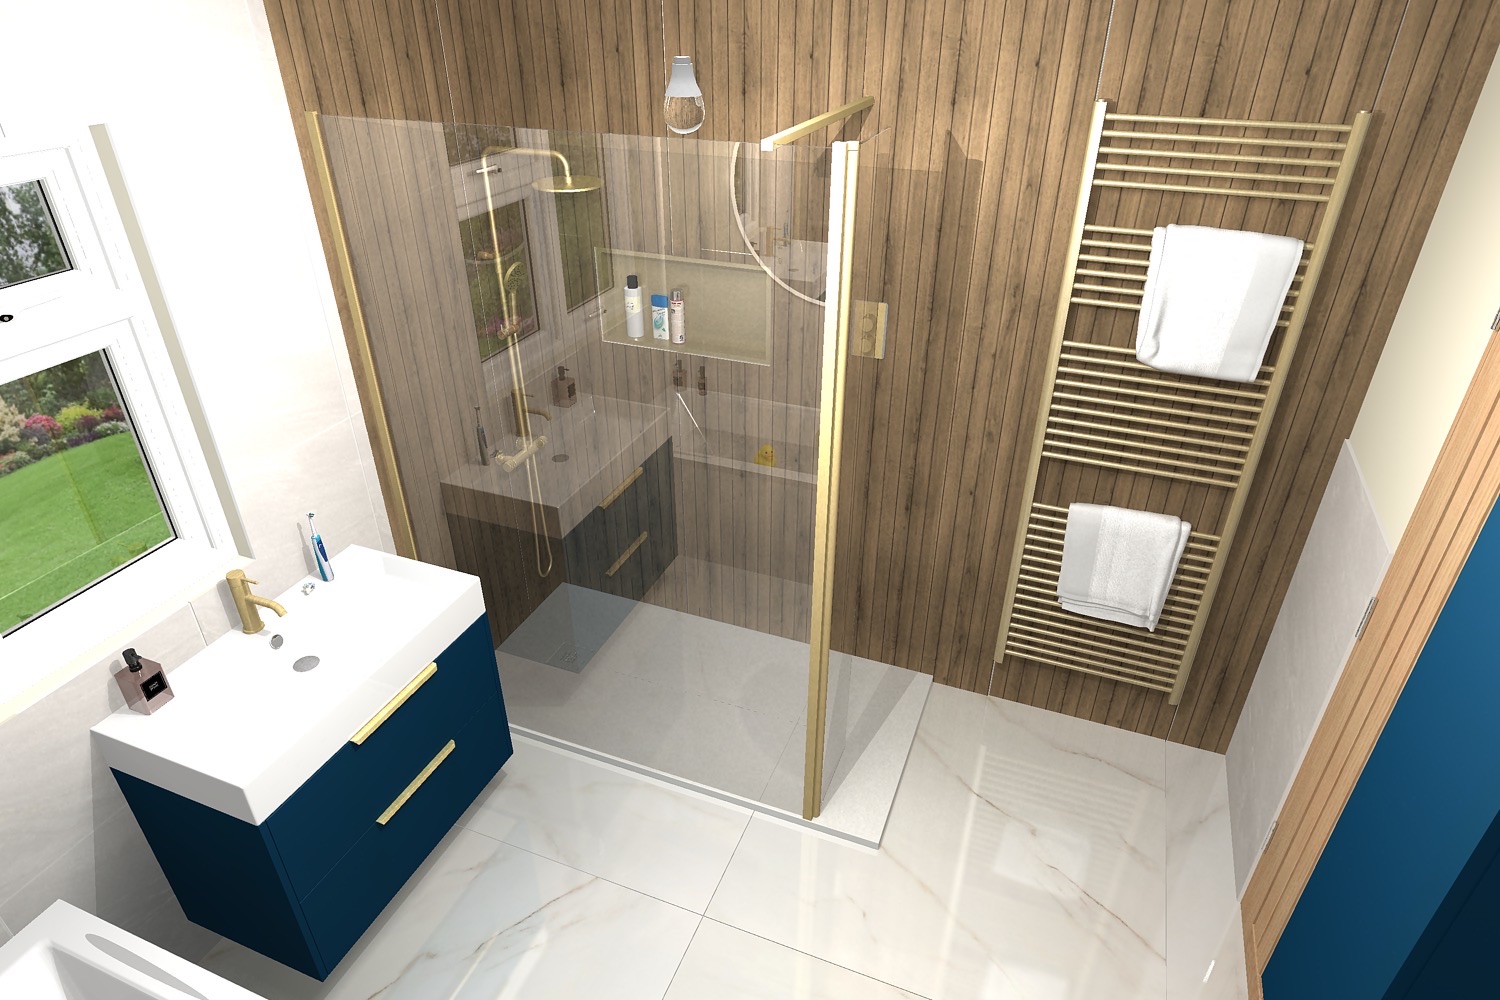
Plan a bathroom or en-suite around access, washing facilities and maintenance, with specialist designer collaboration. Plumbing, drainage, ventilation and suitable preparation beneath the finishes need coordination before tiles and fittings are installed, especially when moving the room.
Explore bathrooms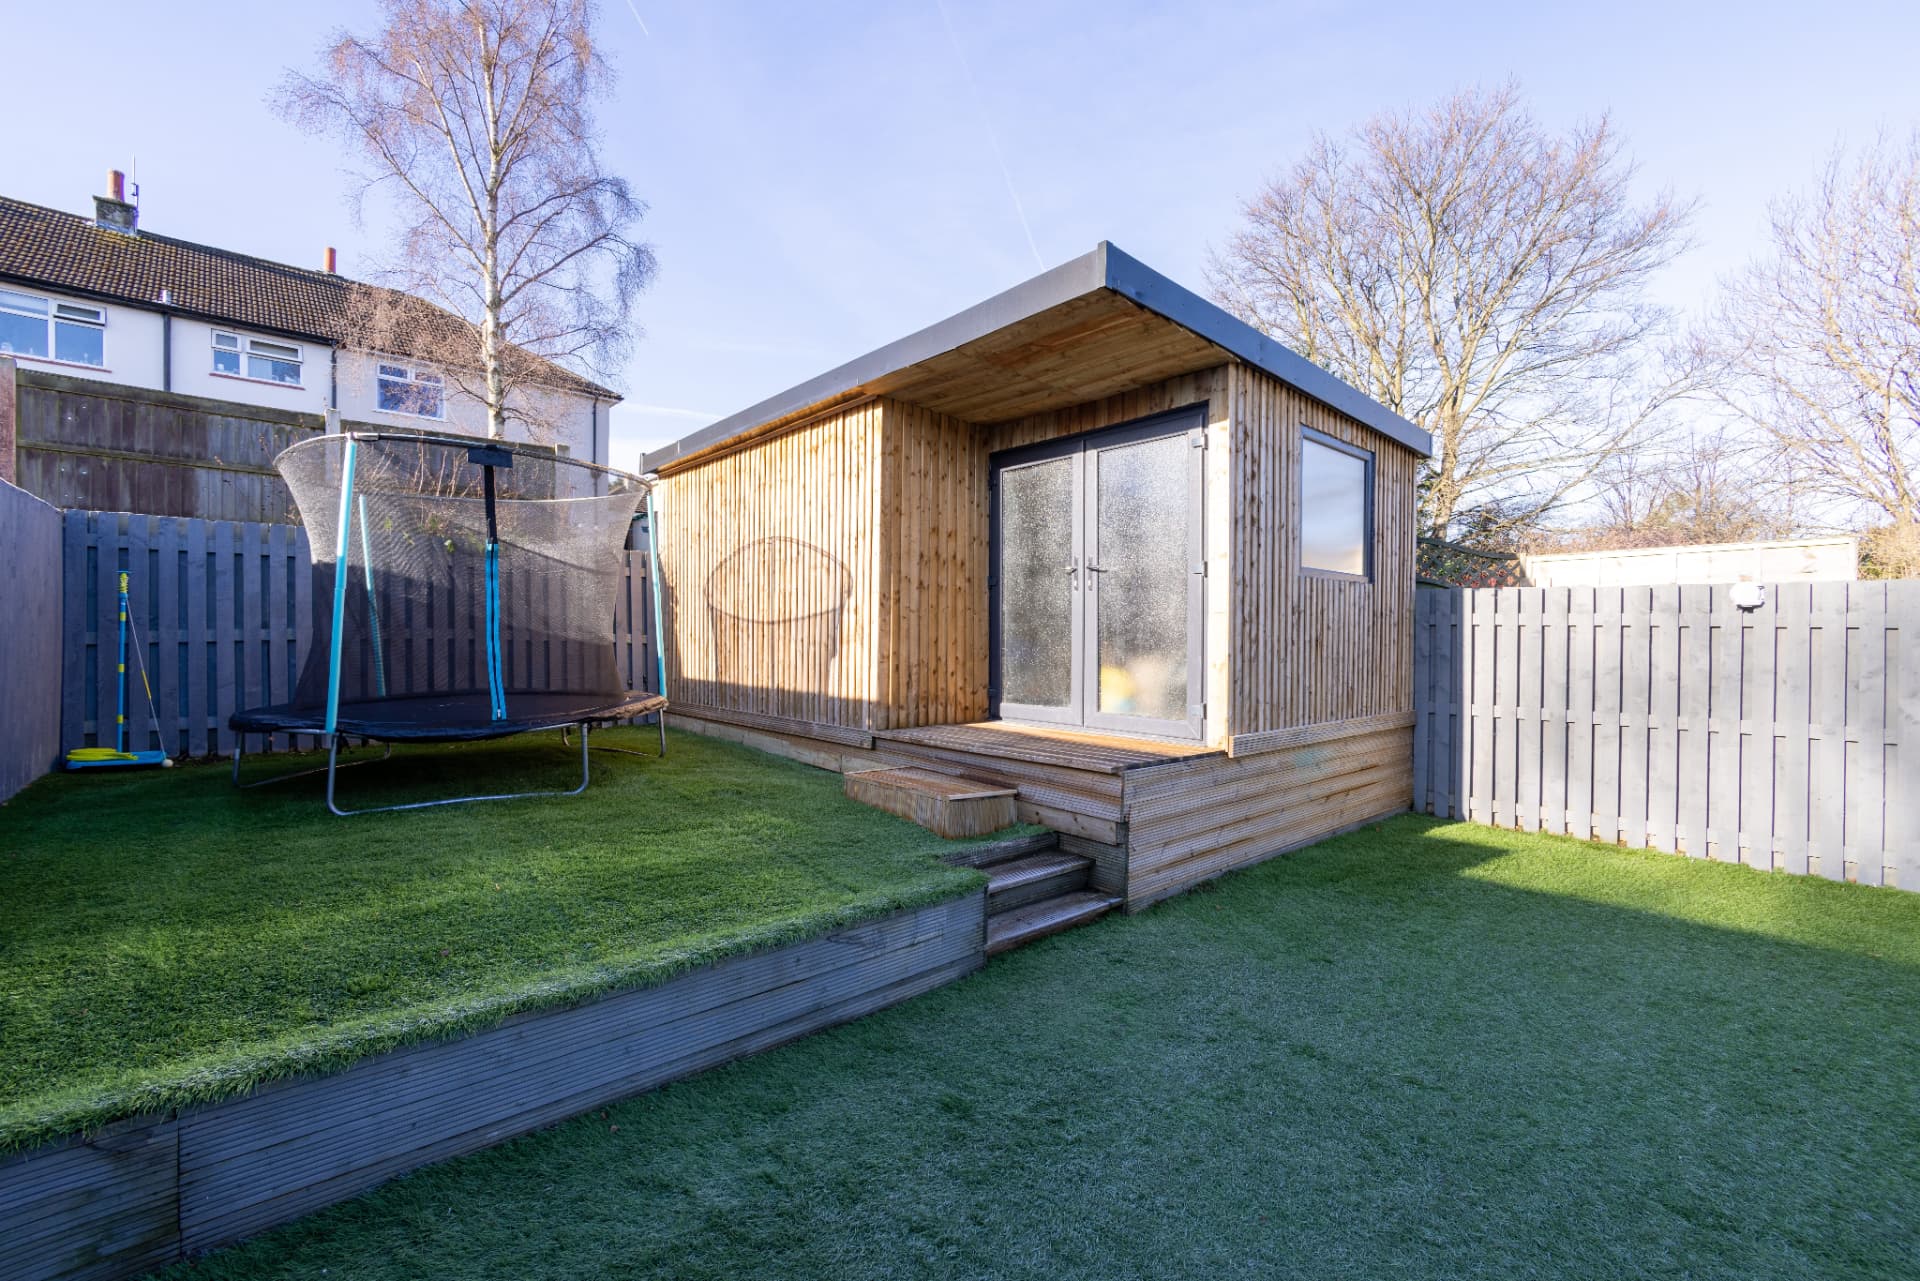
Garden Rooms
Discuss a standalone timber or masonry studio for work or hobbies. The proposed use, site, foundation, insulation and utilities need a complete brief. A garden room is not automatically approved sleeping accommodation or an independent dwelling; establish suitability for the intended use.
Explore garden rooms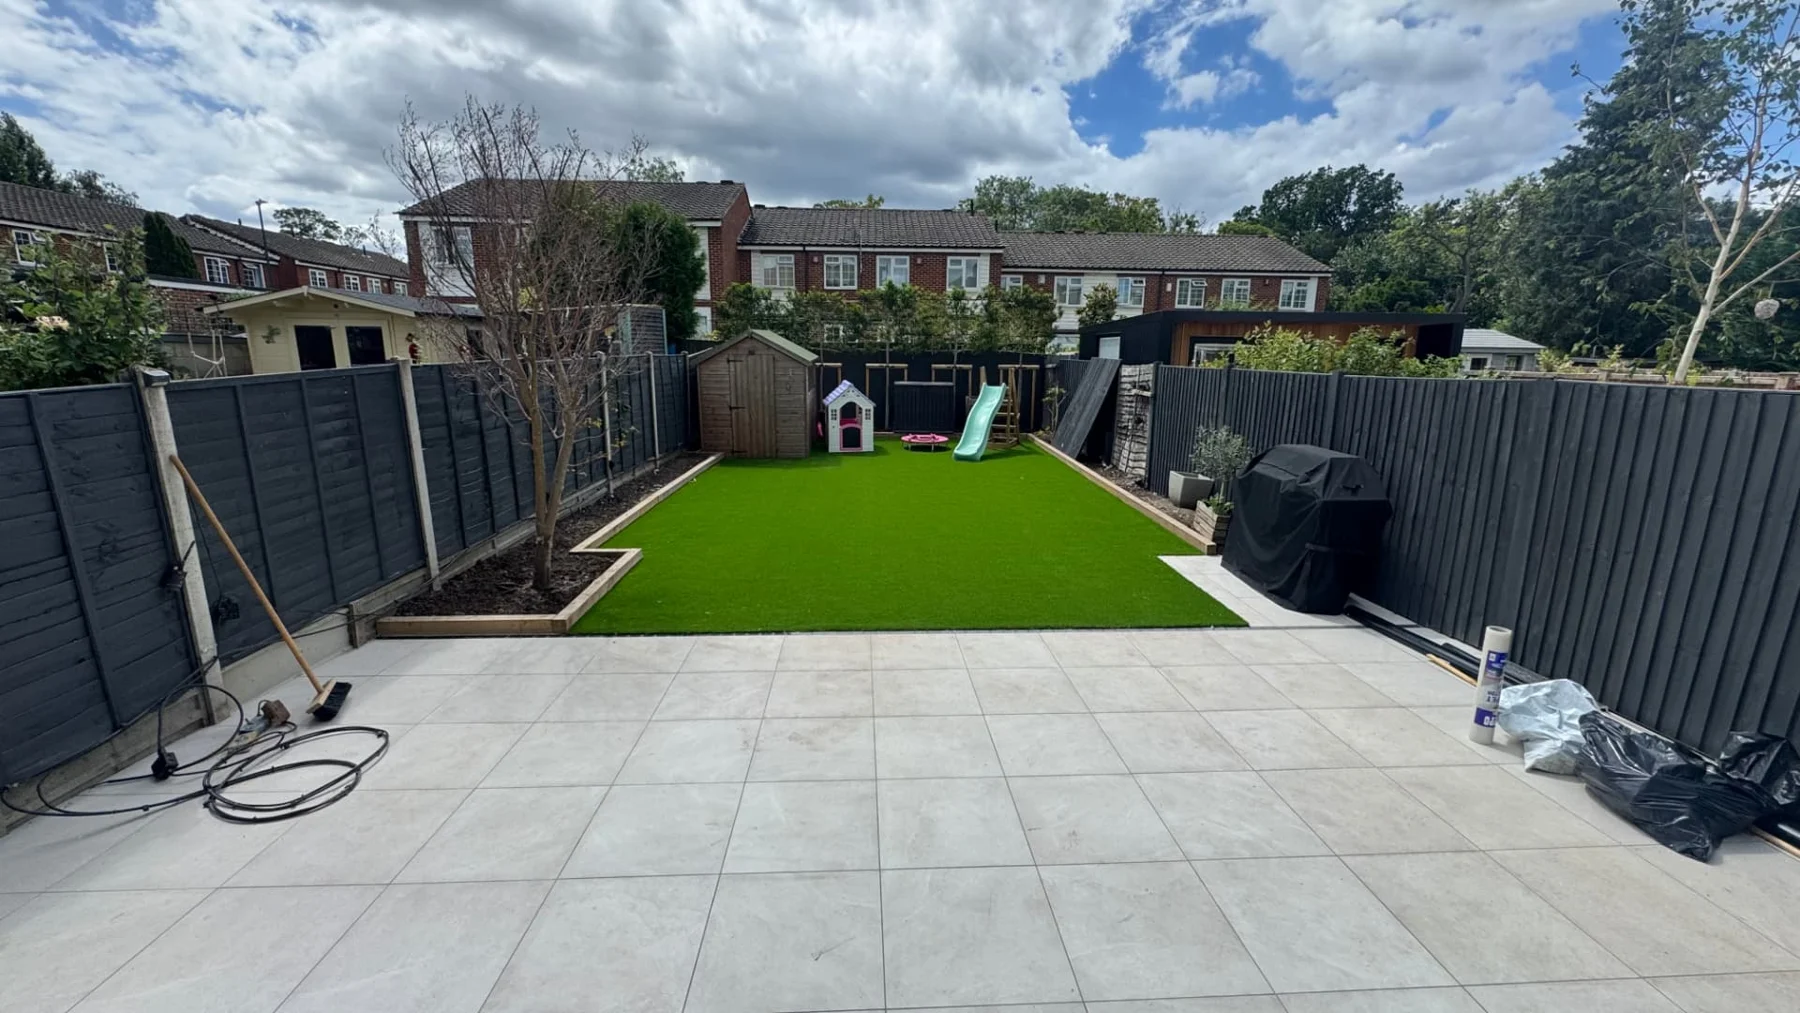
Landscaping
Bring hard and soft landscaping together with practical paths, outdoor areas and planting. Ground preparation, levels and drainage matter alongside the surface material. Coordinate garden work with construction and service routes so completed areas do not need unnecessary disturbance.
Explore landscaping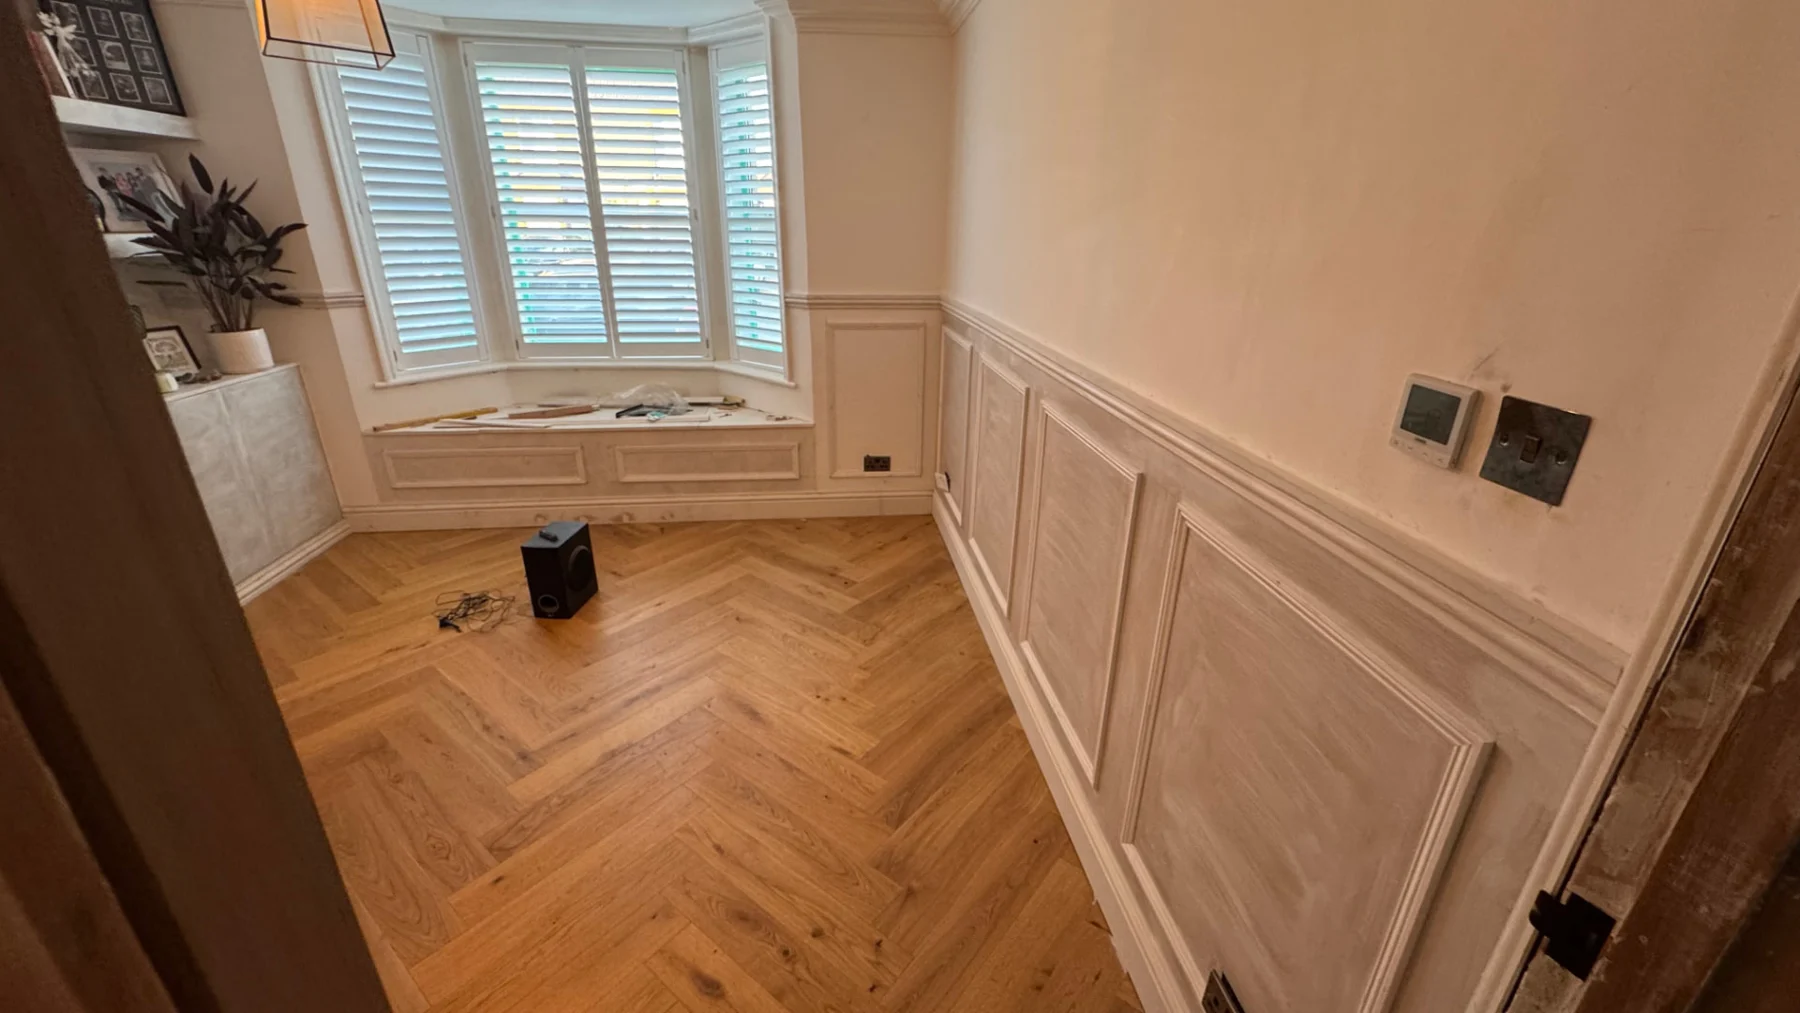
Full Renovations
Coordinate a whole-home update or interior reconfiguration instead of planning each room independently. Identify essential repairs, layout priorities and optional finishes, then agree how structural changes, services, kitchens, bathrooms and final surfaces will be sequenced.
Explore full renovations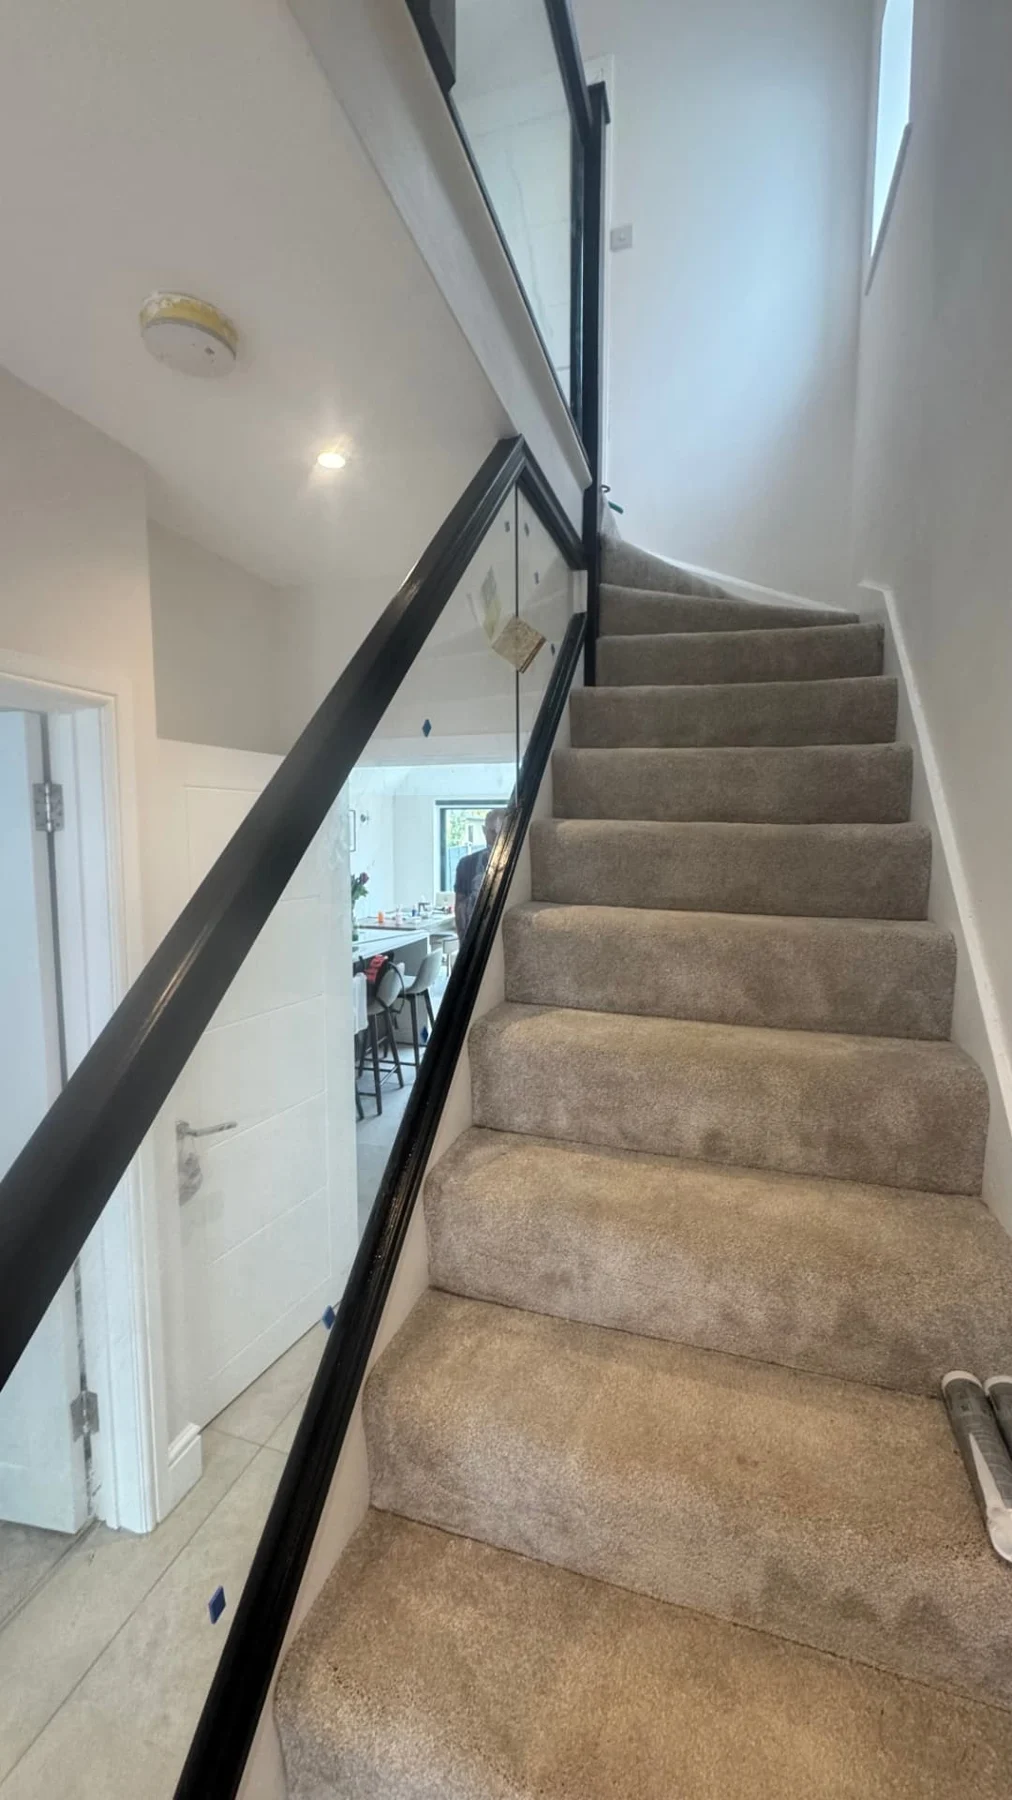
Structural Alterations
Explore openings and layout changes with the structure properly assessed first. Appropriate design, supports and temporary works must be established before construction. Include affected services and making good in the scope rather than assuming that a beam installation alone completes the room.
Explore structural alterationsConfirmed commitments
Why choose Matt for your Chessington project?
A defined team and a defined commitment
Matt Brash Builders Ltd serves Chessington with four years trading, full insurance and a 12-month workmanship guarantee, including certified specialist trade work. Ask about your particular scope and retain the relevant project information at handover.
The design and build considered together
Matt and his team manage the agreed project from start to finish, coordinating specialist trades and building control inspections and sign-offs. Kitchen and bathroom projects involve specialist designers. Clarify any separate design appointments, product responsibilities and approval tasks before work starts, so you understand what is included rather than assuming a broad promise covers every professional service.
Free quotation, agreed schedule and payment stages
Site visits and quotations are free and carry no obligation to proceed. Once the project is agreed, a schedule of works and payment plan sets out an initial deposit and milestone payments linked to the agreed work. Discuss how any changes will be assessed and agreed. A clear scope makes progress easier to follow without pretending that every concealed condition can be known in advance.
“The design and development of our kitchen was smooth and well managed throughout and Matt brought so much experience to the job. He was hard working, focused on quality and always friendly. Nothing was too much trouble”
Before design becomes construction
Property considerations in Chessington
Older services may need more than new fittings
If a Chessington renovation introduces new appliances, a bathroom or additional rooms, existing services need assessment for the proposed demand and layout. A new fitting does not establish the condition of the system it connects to. Appropriate qualified specialists should address regulated electrical or gas work. Identify shut-off access, drainage and extraction routes before finishing walls, so later connections do not require avoidable damage to completed surfaces.
Garage space is not automatically habitable space
If you want to convert a garage, check the floor, walls, roof and moisture protection before focusing on decoration. Raising a floor can reduce headroom and affect thresholds; internal linings can reduce room width. Plan the intended use with these changes in mind. Replacing a garage door also affects the building frontage and weatherproof envelope, and the applicable planning and building-control requirements must be checked for the particular proposal.
From site visit to handover
Our process for your Chessington project
01 · Discuss the address and your priorities
Call or email Matt to discuss your Chessington home and arrange a free site visit. Explain what the current space prevents you from doing, not only the products you would like installed. Share any access restrictions or known building issues so the initial discussion can focus on practical questions.
For a Chessington project, bring kitchen or bathroom design information, appliance details and any plans for changing walls. Share garage storage needs if a conversion is proposed. Tell Matt whether you need cooking facilities during work and where larger deliveries could be stored.
02 · Establish design and assessment needs
Identify the drawings, structural advice, condition investigation and approval checks required for the actual proposal. Planning permission and building regulations are separate matters. The site visit starts this conversation; it does not replace specialist assessment or establish that a scheme is automatically permitted. Coordinate the design with products and intended room use before relying on final dimensions.
03 · Agree the quotation and work schedule
Clarify the construction scope, product supply and any separate professional responsibilities. A schedule of works and payment plan includes a deposit and stage payments linked to agreed work. Discuss occupation, essential facilities, deliveries and decision dates. If work changes after investigation, agree the implications for scope, cost and timing before proceeding with the change.
04 · Coordinate construction and relevant checks
Matt and his team manage the agreed works and specialist trades, including building control inspections and sign-offs. The checks required depend on the project. Services, concealed construction and product installation should be coordinated at the appropriate stages rather than relying on a final visual inspection after everything has been covered and decorated.
05 · Review completion and retain your records
Review the completed work against the agreed scope and discuss any points needing attention. Keep relevant certificates, inspection information and product care instructions. The build carries a 12-month workmanship guarantee, including certified specialist trade work. Routine maintenance remains important, and individual materials or fittings should not be assumed to have the same lifespan as the guarantee period.
Questions before you start
Do you serve Chessington?
Yes. Chessington is a confirmed service area for Matt Brash Builders Ltd, based in Epsom. We cover residential extensions, conversions, kitchens, bathrooms, garden rooms, landscaping, renovations and structural alterations. Call with your address and project outline to arrange a free, no-obligation site visit and discuss a scope suited to your home.
How fast can you reach my property in Chessington?
Visits are arranged with Matt according to the property, project and current availability. Published hours are Monday–Friday, 8am–6pm. Give the address, access arrangements and preferred visit times when you contact us, rather than relying on an estimated travel time from an area page.
How much does building work cost in Chessington?
For a Chessington kitchen or conversion, clarify whether the quote includes products, service changes, structural work and making good. A cabinet installation in a prepared room is not the same scope as removing a wall, renewing services and completing the room from an empty shell. The free quotation is based on your property and agreed work, not a fixed local rate. Ask what is included, what remains undecided and whether design, product supply or other professional services are separate before comparing prices.
Is emergency building work available in Chessington?
We focus on planned building work rather than emergency call-outs. Call Matt to discuss planned work and availability during the published hours. If there is an immediate danger to people or the building, obtain appropriate urgent assistance rather than waiting for an arranged renovation visit.
Will my Chessington project need planning permission?
That depends on the property, proposed work and any site constraints. Check the relevant council guidance and seek appropriate advice for the address. Planning consent and building regulations are separate questions, and heritage or other controls may also apply. A similar project nearby does not establish permission for yours. Matt's team coordinates building control inspections and sign-offs within the agreed project.
Can you combine an extension with a kitchen or bathroom?
Discuss the complete proposal at the first visit. Matt and his team manage connected building work, and kitchen and bathroom projects involve specialist designers. The building layout, structural changes, appliance or fitting requirements and service routes should be coordinated before final orders. Clarify the agreed scope and any separate appointments so the interfaces between design and construction are understood.
Are you insured, and what guarantee is included?
Matt Brash Builders Ltd is fully insured, with a 12-month workmanship guarantee covering the build, including certified specialist trade work. Retain your project documents and follow product care guidance. Ask Matt how to raise a concern about the completed workmanship.
Can I stay in my Chessington home during the work?
It depends on the scope, safe access and availability of essential facilities. A single-room remodel differs from a renovation involving structural changes and several services. Tell Matt about children, pets, mobility needs and working from home. Discuss separation, temporary cooking or washing facilities and any period when relocation may be necessary before the programme is agreed.
How are the schedule and payments agreed?
An agreed schedule of works is issued with a payment plan, including an initial deposit and milestone payments linked to the agreed work. Design decisions, product deliveries, inspections and conditions found during investigation can affect timing. Discuss changes to scope, cost and programme before proceeding, and do not assume an unsupported fixed completion date from a general location guide.
What is the next step for a project in Chessington?
Use the online enquiry form, call 07449 907407 or use the contact page for Matt's email details. Explain the property, your priorities and any existing drawings or known concerns, then discuss a free, no-obligation site visit and quotation.
Free site visit & quotation
Plan a more useful home in Chessington
Talk to Matt about your plans. We offer free, no-obligation site visits and quotations, with one team managing your project from start to finish.
Fully insured · 12-month workmanship guarantee
Mon–Fri 8am–6pm