
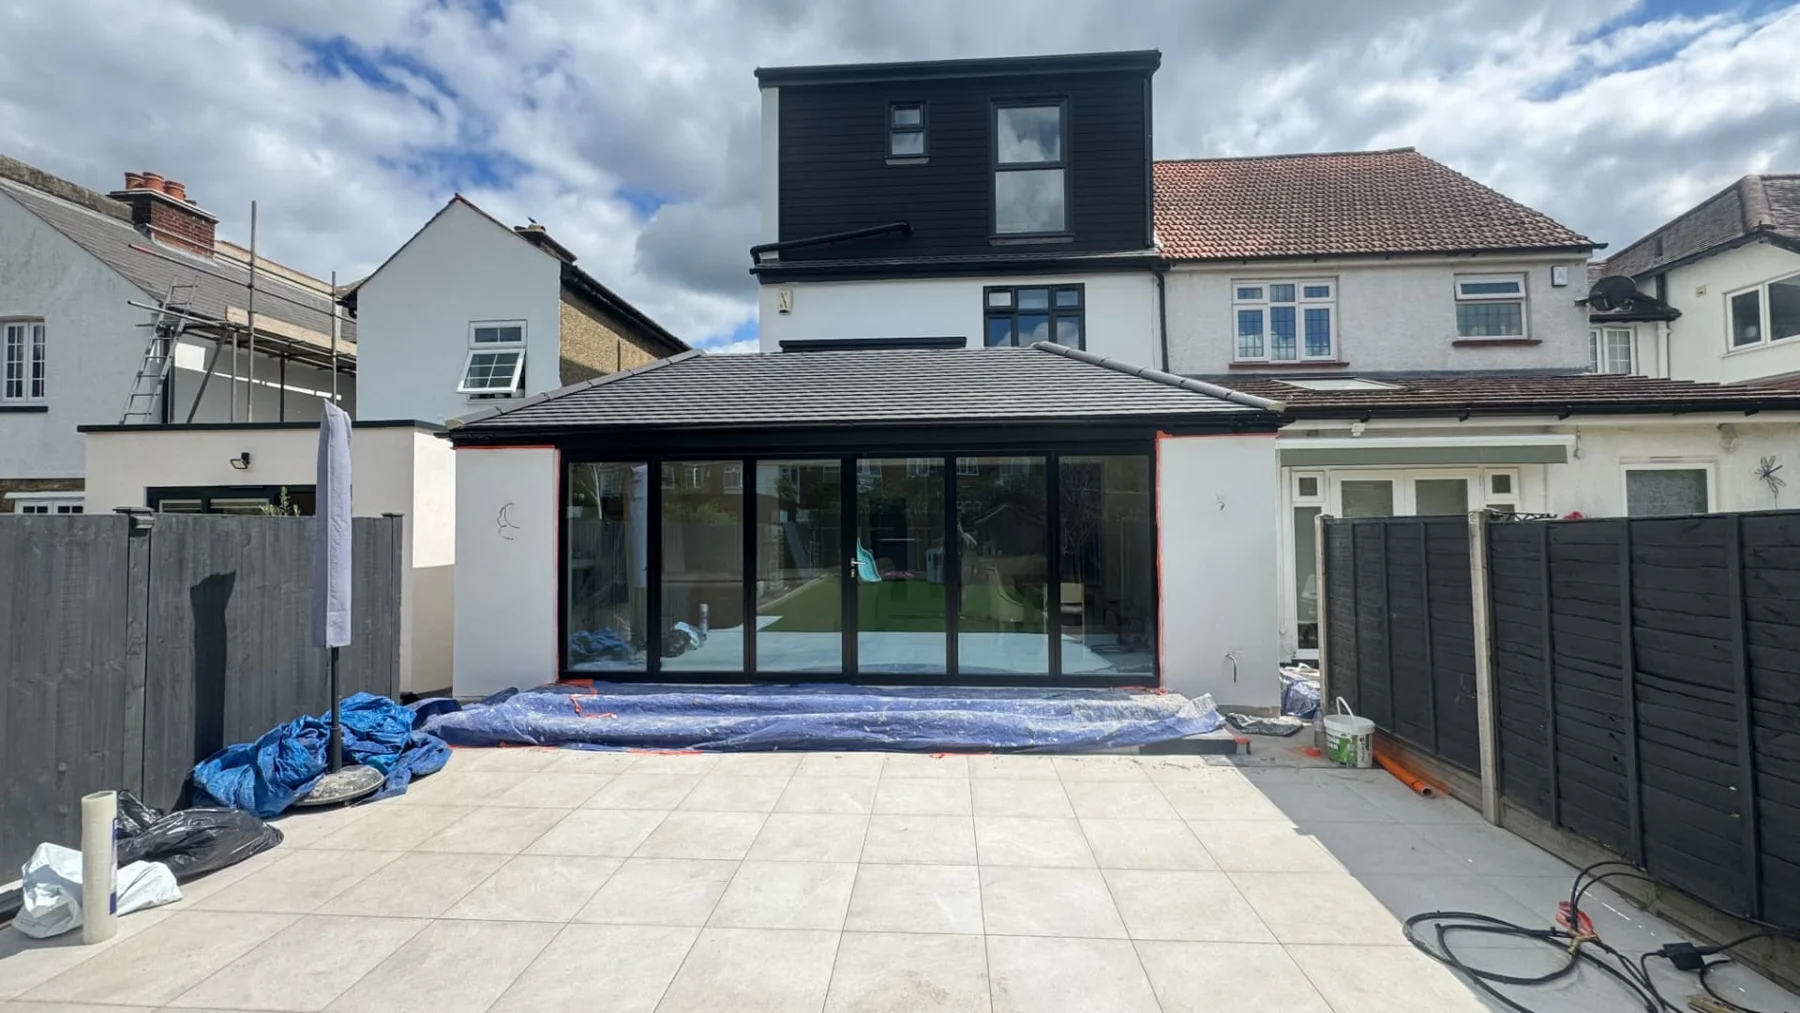
ExtensionsIn Epsom & Surrey
Create the extra living space your household needs, with the layout, build and specialist trades coordinated by Matt and his team. Start with a free site visit to establish what works for your home before committing to construction.
Fully insured · 12-month workmanship guarantee
Your home, properly planned
Extensions for the way you live
More space without losing the home you know
A house extension adds usable floor area, but the real decision is how that space connects to everyday life. You might need a kitchen with room for family meals, a ground-floor room for changing mobility needs, or bedrooms above an enlarged living area. The most useful starting point is a list of activities that your current house cannot comfortably accommodate, rather than simply a target number of square metres.
Single-storey and double-storey extensions create different opportunities and constraints. Garden depth, neighbouring windows, existing drains, roof junctions and the position of stairs can all influence the design. A free site visit allows Matt to discuss the property and your aims. It is an opportunity to identify questions that need drawings, structural input or an approval decision before an achievable scope and quotation can be prepared.
A joined-up addition, not an isolated room
An extension should be considered alongside the existing house. An attractive new room can still feel awkward if the route into it is narrow, storage disappears or the old living room becomes dark. Think about sightlines, daylight, furniture, heating and access to the garden together. Matt and his team manage the agreed building project end-to-end, including coordination of specialist trades and building control inspections and sign-offs, so these interfaces can be addressed within the overall programme.
Before the work begins
The problems worth resolving early
Resolve constraints before opening up the house
Building around an unresolved drain route or assuming an existing wall can support a new opening can introduce changes once excavation or demolition begins. Existing foundations, ground conditions and structural arrangements need appropriate assessment. Do not treat a sketch or an online example as confirmation that the same construction will suit your property. Where design or engineering input is required, resolve that before relying on a final layout.
Poorly considered roof connections and ground levels can create paths for water to enter the building. Rushing the junction between new and existing work can also leave cold surfaces or awkward floor transitions. Planning consent, building regulations and any neighbour-related obligations are separate questions; satisfying one does not automatically satisfy the others. Confirm the applicable requirements for the particular site rather than assuming that every rear extension is permitted development.
From survey to handover
Our approach to your extensions project
01 · Free site visit and a practical brief
Discuss your aims with Matt and arrange a free, no-obligation site visit. The visit is used to understand the existing space, the work you are considering and the decisions that may need further investigation. It is not a promise that concealed conditions or every approval requirement can be settled immediately.
Bring any existing drawings, previous approval information, a list of rooms you need and an outline budget. Mention nearby trees, known drain routes and whether you hope to remain at home. These details help separate essential accommodation from optional features before the design develops.
02 · Assessment, design and an agreed scope
Establish the design information and specialist input required for your particular project before final construction decisions. Clarify any approval responsibilities, product supply and the work included in the quotation. Compare proposed options against your priorities and budget. If an item remains undecided, identify it clearly rather than assuming it is covered by a broad description of the service.
03 · Schedule, deposit and milestone payments
A schedule of works is issued with a payment plan, including an initial deposit and stage payments linked to the agreed work. Discuss access, deliveries, product decisions and essential facilities before the start. Where a change is needed, agree its effect on the scope, cost and programme before proceeding, so the shared plan remains clear.
04 · Managed construction and relevant checks
Matt and his team manage the agreed project from start to finish, coordinating specialist trades and building control inspections and sign-offs. The particular checks depend on the works and relevant requirements. Preparation, installation and verification should follow the agreed design and product specifications; important concealed details should be addressed at the appropriate stage rather than left until decoration is complete.
05 · Completion, handover and workmanship guarantee
Review the completed work against the agreed scope and discuss any points that require attention. Retain relevant product care information, certificates and inspection documentation applicable to the project. The build carries a 12-month workmanship guarantee, including certified specialist trade work. Ask about routine maintenance and how to raise a workmanship concern so the next step is clear after the team leaves.
Practical outcomes
What a considered project gives you
Space that supports a practical daily routine
A considered extension can give cooking, eating and relaxing their own usable space while retaining convenient connections. Test a proposed layout against a normal weekday: where bags land, how people reach the garden and whether someone can pass a chair while another person cooks. This helps prioritise useful floor area over features that look impressive but obstruct movement.
Decisions made before they become expensive changes
Agreeing openings, roof form, service routes and major finishes before work reaches those stages reduces avoidable reworking. A schedule of works and milestone payment plan makes the sequence easier to follow. It does not remove every unknown in an existing property, but it gives the team and homeowner a common basis for assessing changes when conditions differ from expectations.
One coordinated build and an accountable handover
Matt and his team coordinate the agreed work instead of leaving you to arrange each trade independently. Building control inspections and sign-offs are included in that project management. The work carries a 12-month workmanship guarantee, including certified specialist trade work. Keep handover information and product instructions so the new space can be maintained appropriately after completion.
Materials, methods & decisions
Planning the details of your extensions
Single-storey, double-storey and linked alterations
A single-storey extension may suit a kitchen-dining room, a larger living area or a ground-floor bedroom, depending on the design and approvals. A double-storey proposal also needs to consider how upper rooms connect, where windows sit and how the existing roof meets the addition. Side returns and rear additions are not interchangeable solutions: boundary relationships, access and the amount of remaining outdoor space affect their suitability.
Opening the existing house into the extension can require structural alterations. A wide opening may involve engineered support and temporary works, while a smaller connection can change how the room feels and functions. Discuss the extension and any associated kitchen, bathroom or whole-home renovation as a single brief so heating, electrical routes and finishes do not have to be reconsidered independently later.
Foundations, walls and the weatherproof envelope
Foundation design depends on the actual ground, nearby trees, drainage and loads; it cannot be chosen reliably from a photograph. Wall construction, insulation and external finishes should work as a system. Brickwork, render or another approved finish may need to respond to the existing house and local requirements. Matching appearance is only part of the decision: moisture control, structural support and thermal continuity matter at the same time.
Roof selection affects ceiling shape, drainage, insulation and the position of any rooflights. Glazing can bring useful daylight, but large glass areas also need thought about summer comfort, privacy and furniture placement. Floor build-up and finished levels should be coordinated with door thresholds and outdoor paving. Materials and specifications are agreed for the project; no particular system is automatically suitable for every Epsom property.
Living at home while construction progresses
Whether you can stay in the house depends on the extent of opening-up, availability of safe access and the condition of essential services. Discuss temporary separation, dust management, deliveries, storage and any period when the kitchen or heating is unavailable before the start. If work affects shared boundaries or neighbouring structures, establish the appropriate professional advice and procedures early. Allowing for these practicalities makes a construction programme more realistic than considering building tasks alone.
Connected building services
Epsom and surrounding service areas
Questions before you start
How much do extensions cost in Epsom?
Floor area, number of storeys, foundation requirements, drainage changes, structural openings, roof design, glazing and the level of interior finish all affect an extension quotation. Design work and approval requirements also need to be clarified so you can compare the same scope rather than two different descriptions of an extension. We do not publish a fixed price for an unseen property. Start with a free, no-obligation site visit and quotation so the proposed work, inclusions and outstanding decisions are clear before you commit.
How long will my extensions project take?
Drawings, structural design, decisions on permissions, inspection stages and delivery of doors or glazing can influence the programme. A single-storey addition and a double-storey build are different undertakings, and opening up an occupied house can require careful sequencing. Matt and his team issue a schedule of works for the agreed project. Discuss your preferred dates and any essential deadlines, but do not rely on a generic duration before the design, scope and relevant dependencies have been established.
What should I prepare for the free site visit?
Bring any existing drawings, previous approval information, a list of rooms you need and an outline budget. Mention nearby trees, known drain routes and whether you hope to remain at home. These details help separate essential accommodation from optional features before the design develops. The visit and quotation are free and carry no obligation to proceed. If you already have a designer or another professional involved, mention that so the available information and next decisions can be discussed together.
Will I need planning permission or building control?
Requirements depend on your property, the proposed works and any applicable site constraints. Planning permission and building regulations are separate matters; one does not replace the other. Check the route for your particular scheme with the relevant authority and advisers. Matt and his team coordinate building control inspections and sign-offs as part of managing the agreed project.
Who manages the work and specialist trades?
Matt and his team manage the project from start to finish, coordinating the agreed construction and specialist trades. Kitchen and bathroom projects involve specialist designers. Clarify the scope and any separate professional appointments before work starts, so responsibility for design, supply, installation and relevant approvals is understood rather than assumed.
What guarantee is included, and are you insured?
Matt Brash Builders Ltd is fully insured. The build carries a 12-month workmanship guarantee, including work completed by certified specialist trades. This is a workmanship commitment, not an unlimited product lifespan or a substitute for routine maintenance. Retain your project information and ask Matt how to raise a concern about the completed work.
How long should the results of extensions last?
The foundations, roof, wall system, drainage and ongoing maintenance each influence how an extension performs over time. Inspect gutters and roof junctions, follow product care instructions and address signs of moisture promptly. A workmanship guarantee is not a statement that every finish or fitting has the same service life. Discuss the selected materials and care requirements during the project. The useful life of a construction element, fitting or finish depends on its specification, exposure and use, so we do not promise an unsupported number of years for the whole service.
Do you provide emergency or same-day work?
We focus on planned building work rather than emergency call-outs. Our hours are Monday–Friday, 8am–6pm. Call Matt to discuss planned work and current availability. If there is an immediate risk to people or the building, seek the appropriate urgent assistance rather than treating a future site visit as an emergency response.
Do you carry out extensions outside Epsom?
Matt Brash Builders Ltd is based in Epsom and also covers Ewell, Ashtead, Leatherhead, Chessington, Kingston upon Thames, Sutton, Cobham and Guildford. Discuss the property location and access when you call. The quotation and programme are based on the individual project rather than assuming every home in an area has the same building conditions.
How do I take the next step and agree payments?
Use the online enquiry form or call 07449 907407 to discuss a free site visit. Share your project outline and location so the next step can be discussed. Once the project is agreed, a schedule of works and payment plan sets out the initial deposit and milestone payments linked to the agreed work.
Free site visit & quotation
Make your extensions plans a clear next step
Talk to Matt about your plans. We offer free, no-obligation site visits and quotations, with one team managing your project from start to finish.
Fully insured · 12-month workmanship guarantee
Mon–Fri 8am–6pm